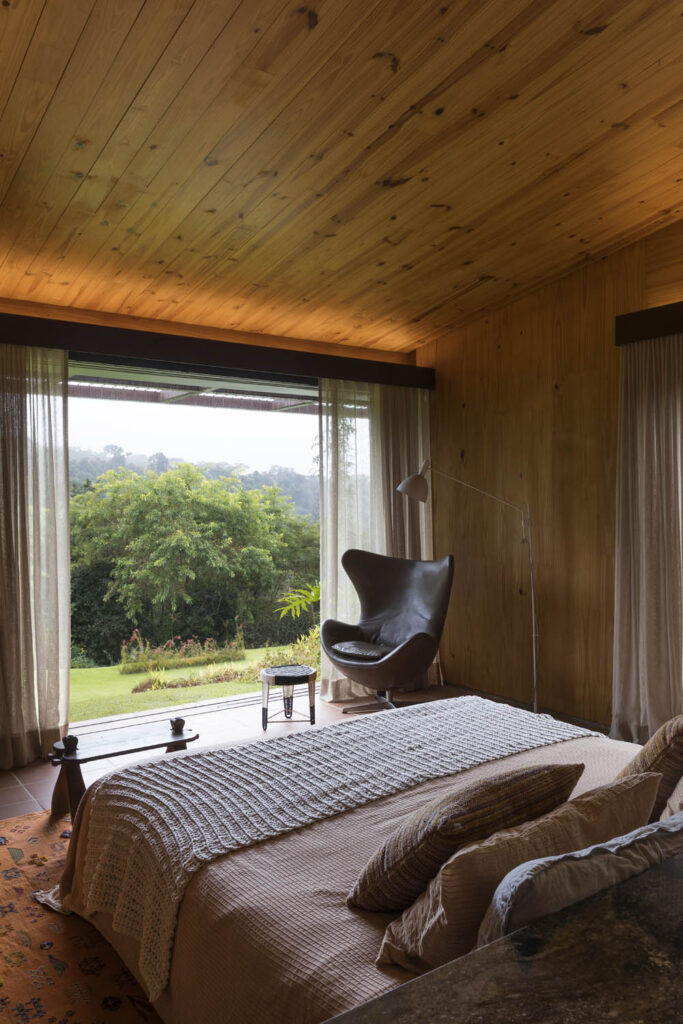
PICA-PAU HOUSE
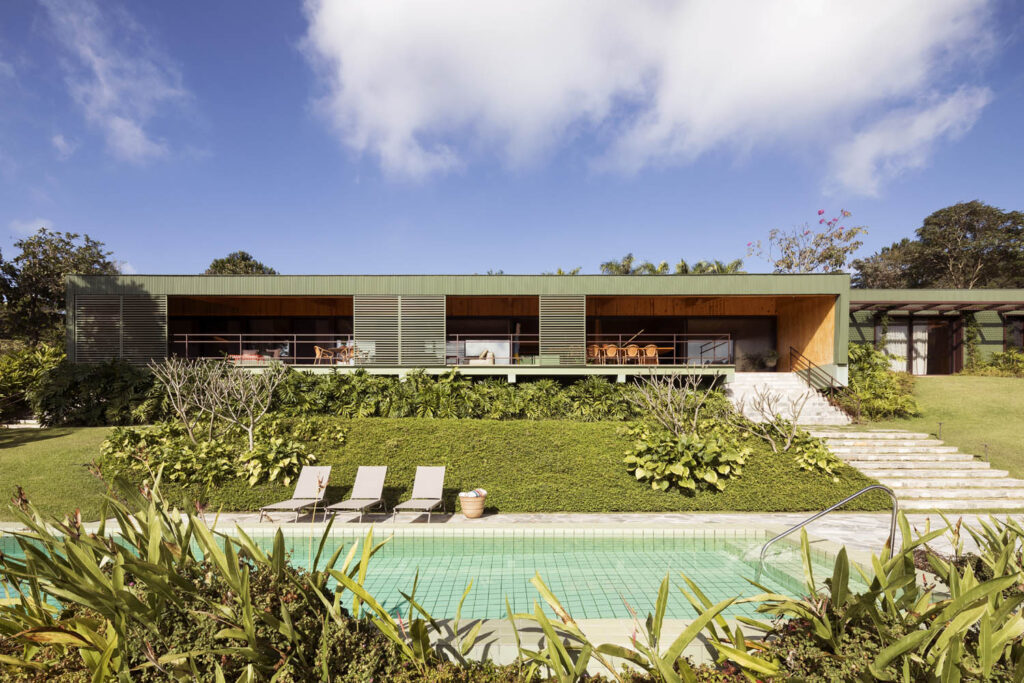
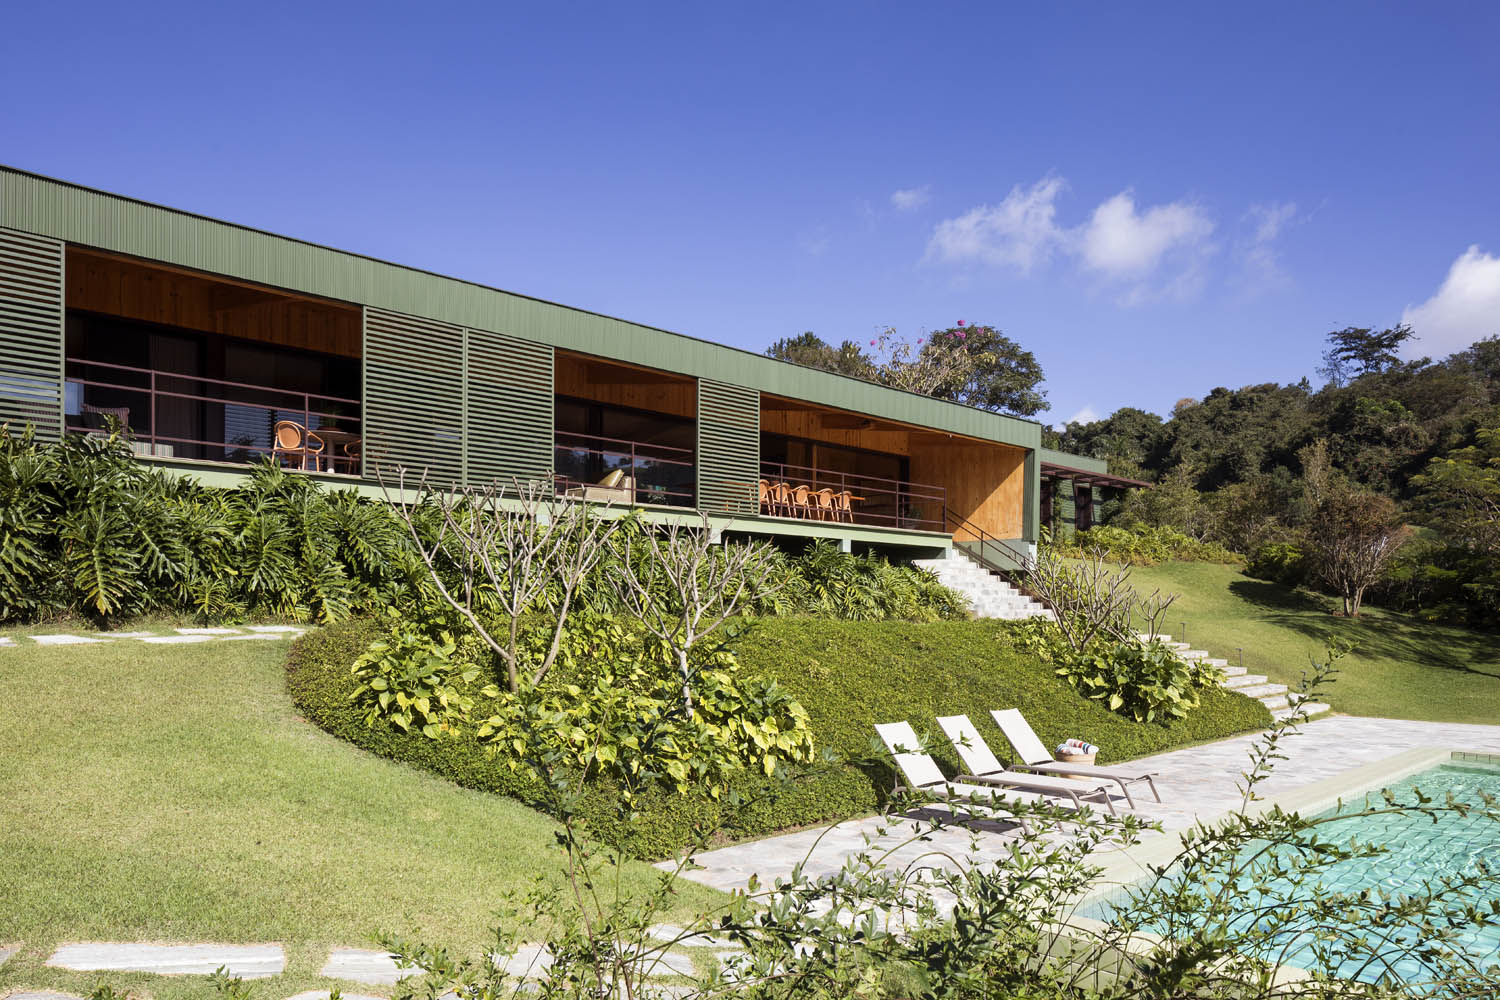
The premises for design the house, which bears the name of its most frequent visitor, defined its spatiality, materials and coatings, taking advantage of the environmental richness of its surroundings: light, water, ventilation and vegetation in abundance.
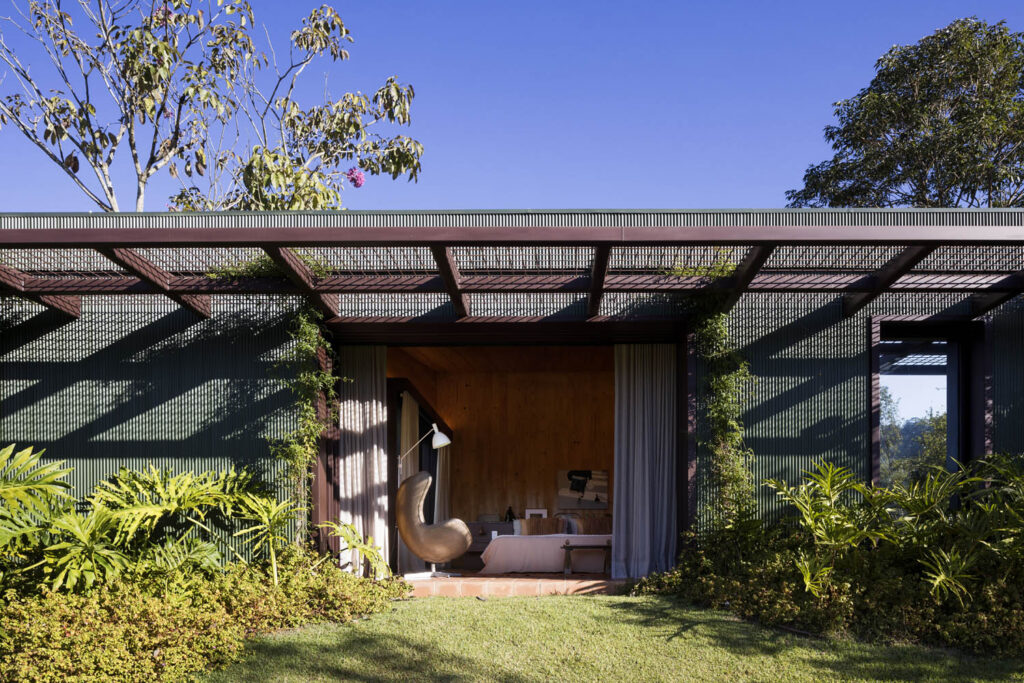
Seeking to guarantee a full experience for the family, the environments are organized through internal patios and balconies that guarantee good circulation between spaces, the necessary light entry and the desired privacy.
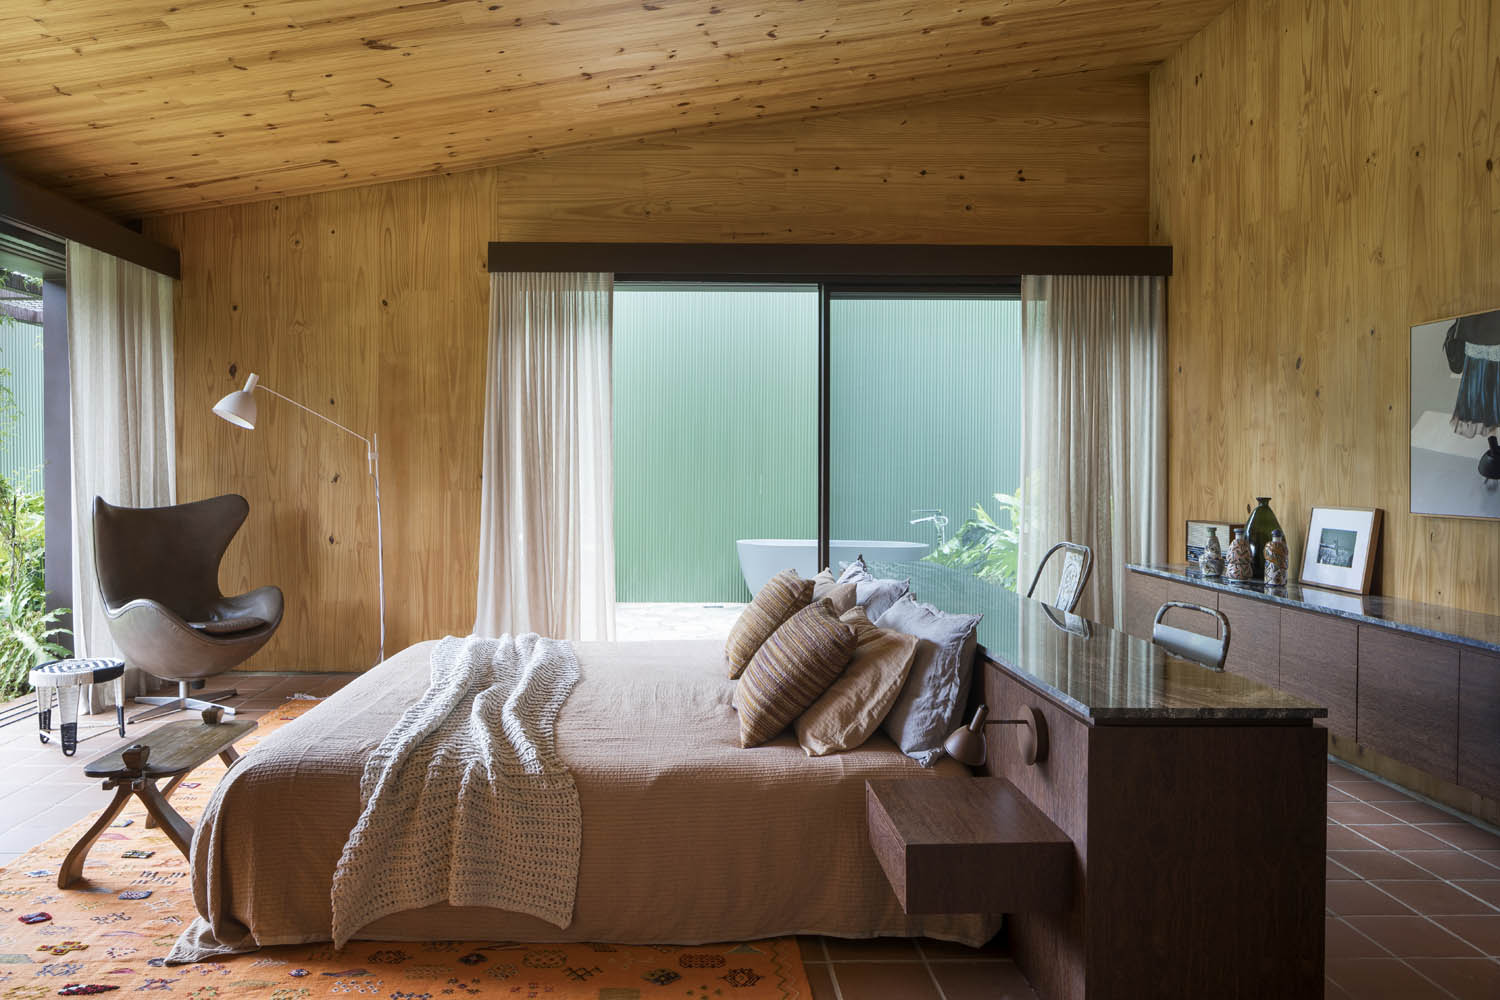
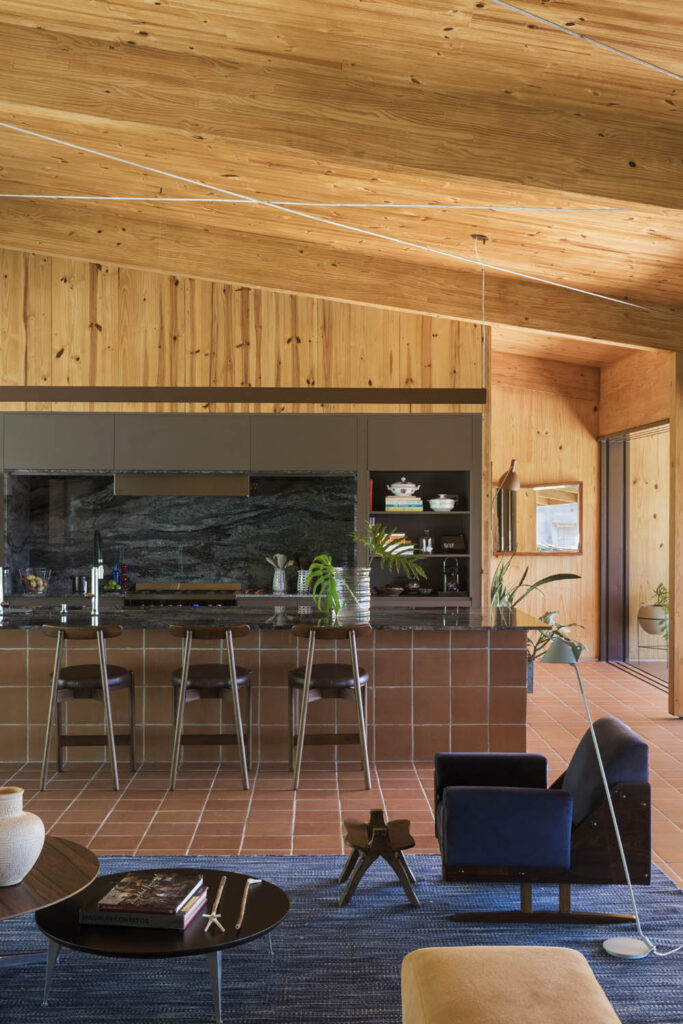
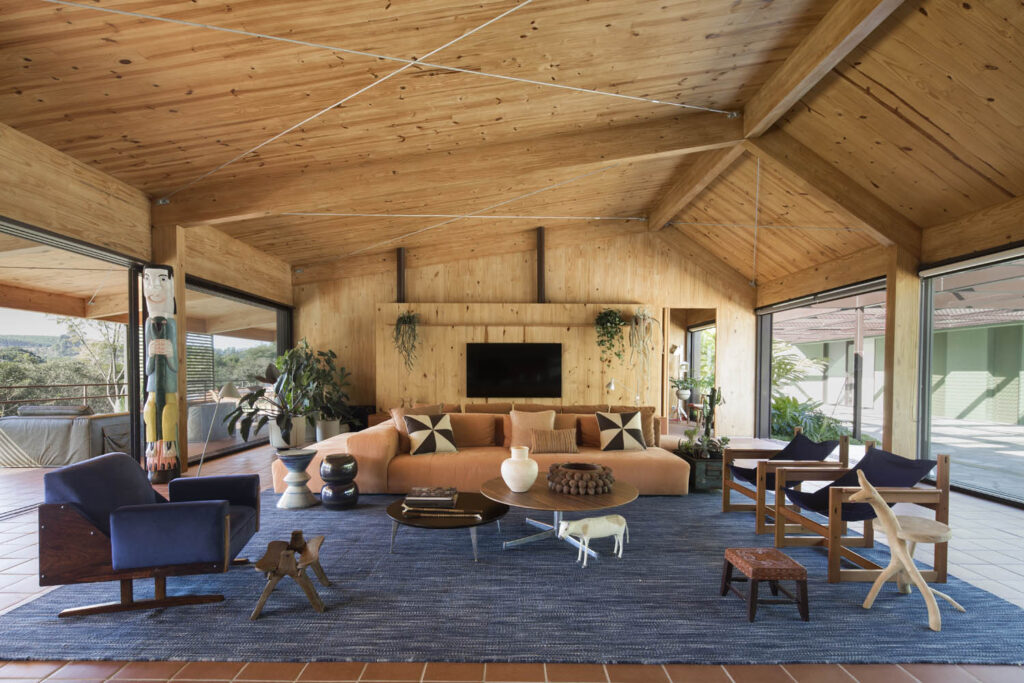
The choice of engineered wood structure reduces the environmental impact of the work by reducing the production of non-recyclable waste and ensuring greater control and agility in construction. Internally, the wood itself finishes the structural elements that make up the ceramic floor and other materials to ensure visual, thermal and acoustic comfort.
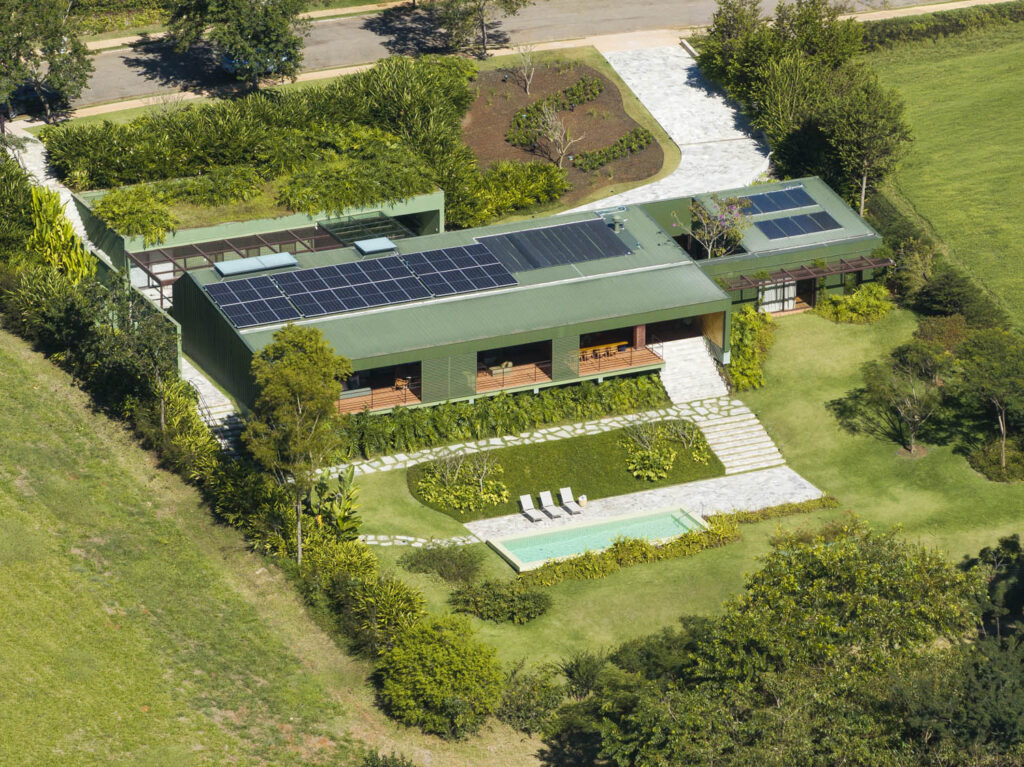
Circularity, sustainability and maximum integration with nature.