THE TERRACE APARTMENT

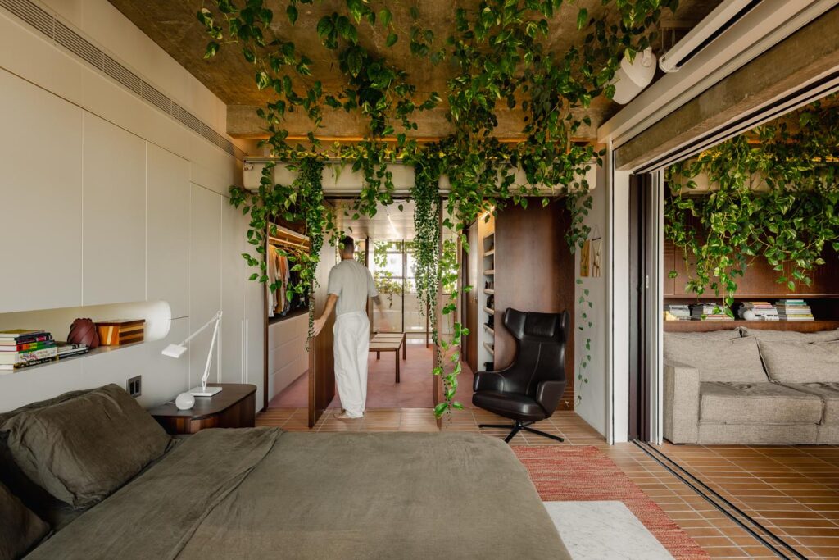
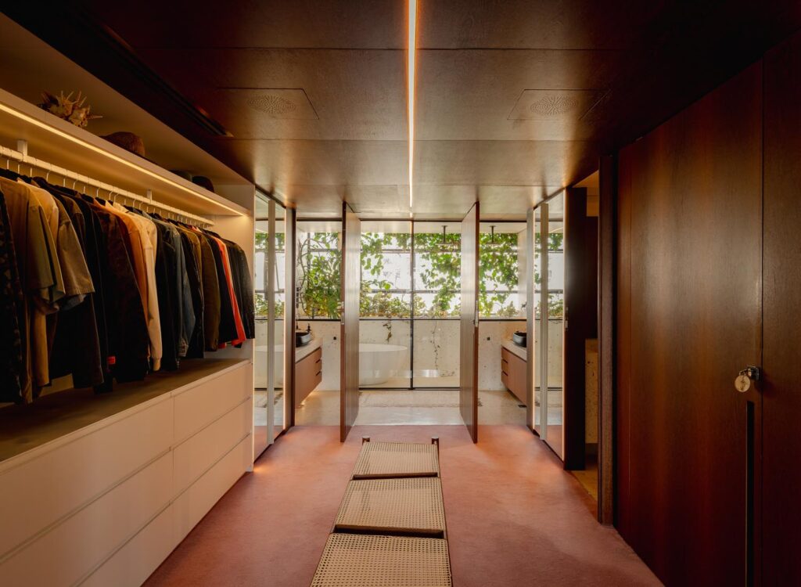
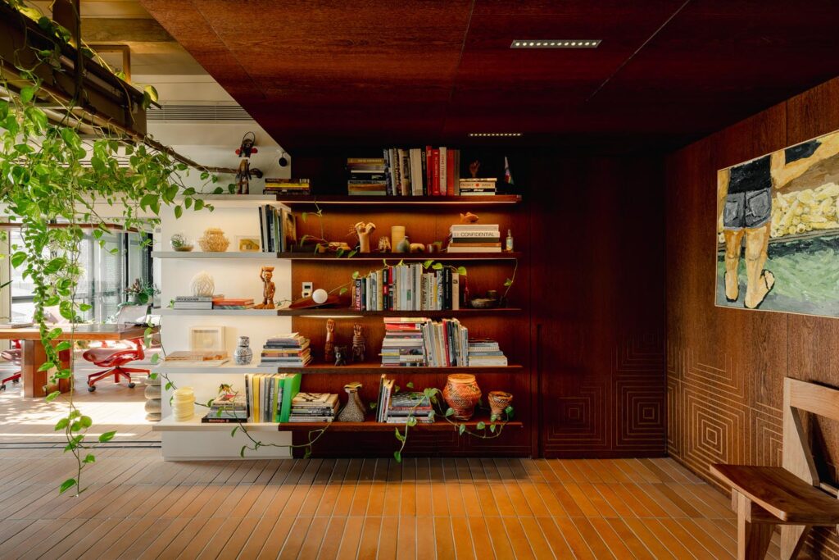
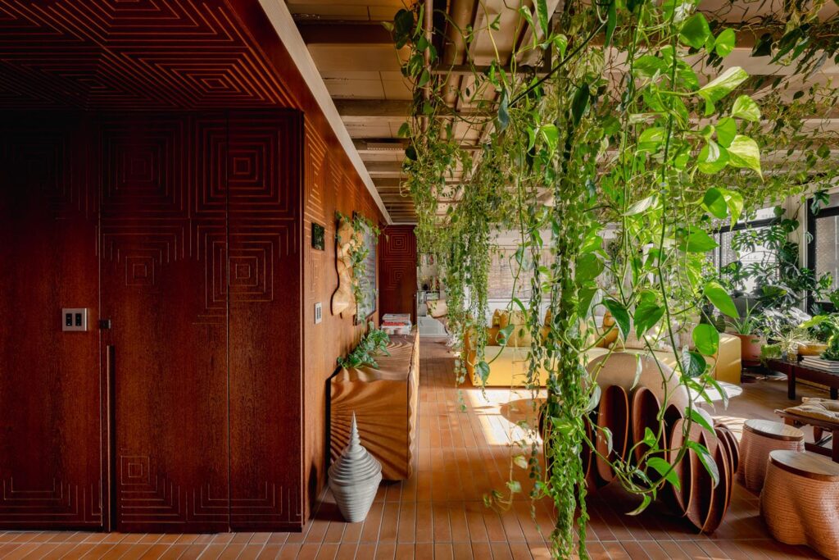
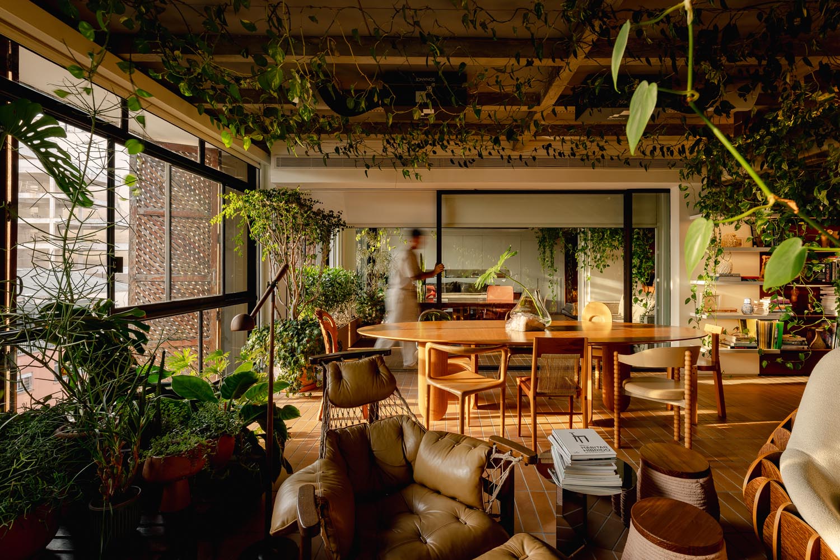
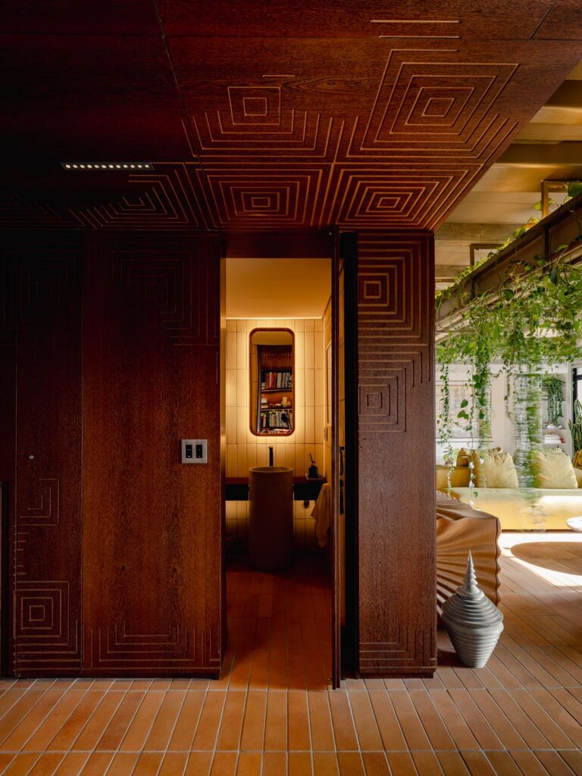
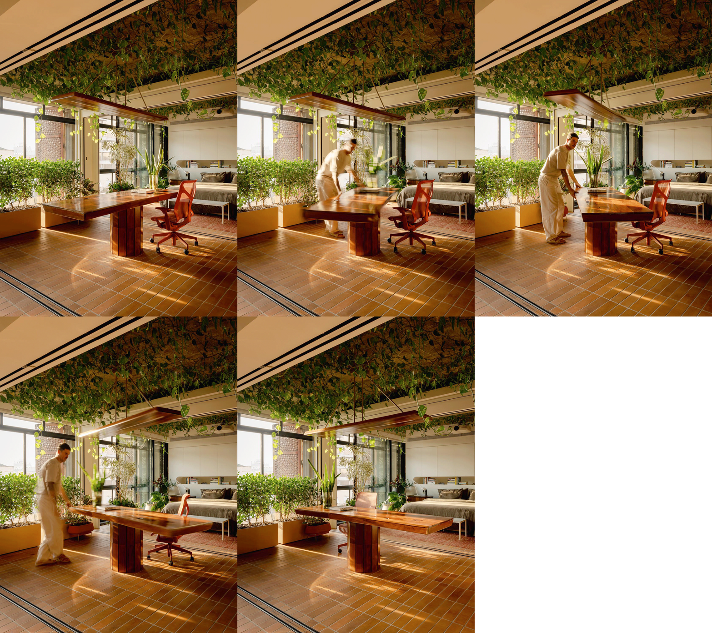
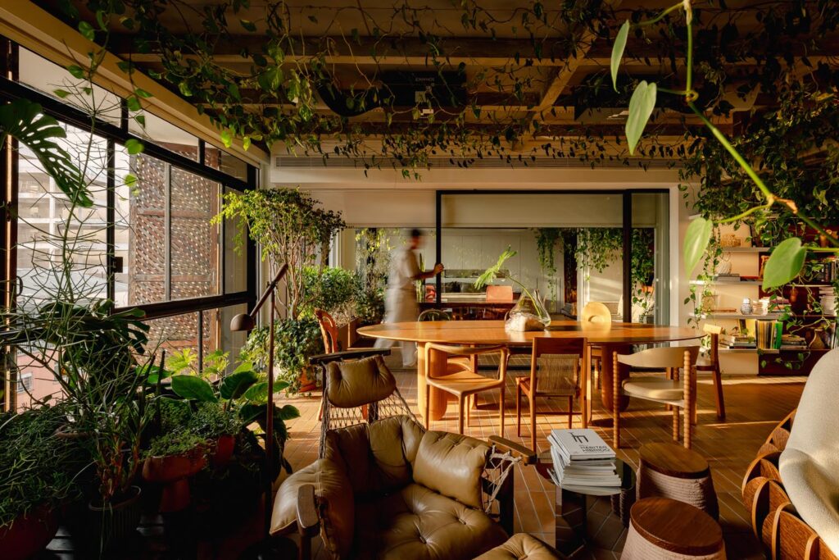
Concrete and virtual come together to build a hybrid spatiality in which not only walls or pieces of furniture move, but which include an active participation of the resident in its configuration. A dynamic architecture, capable of accepting everyday unforeseen events and adapting to different ways of life.

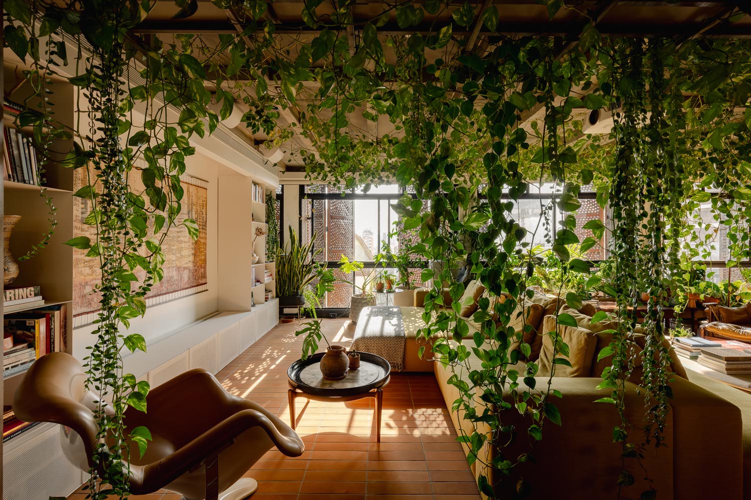
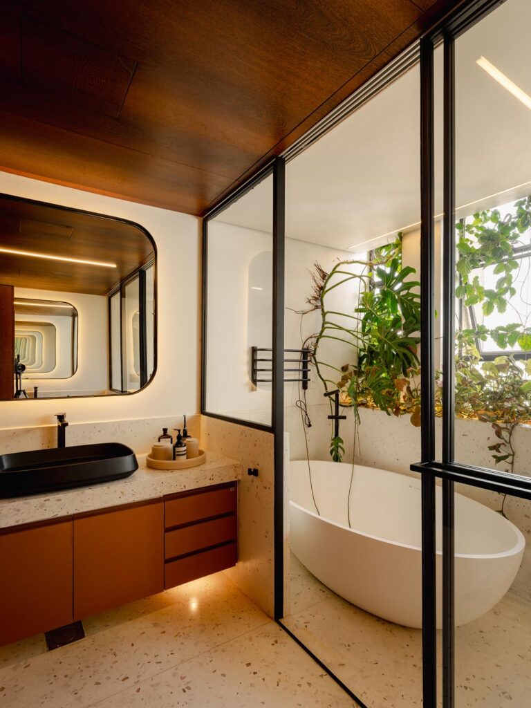
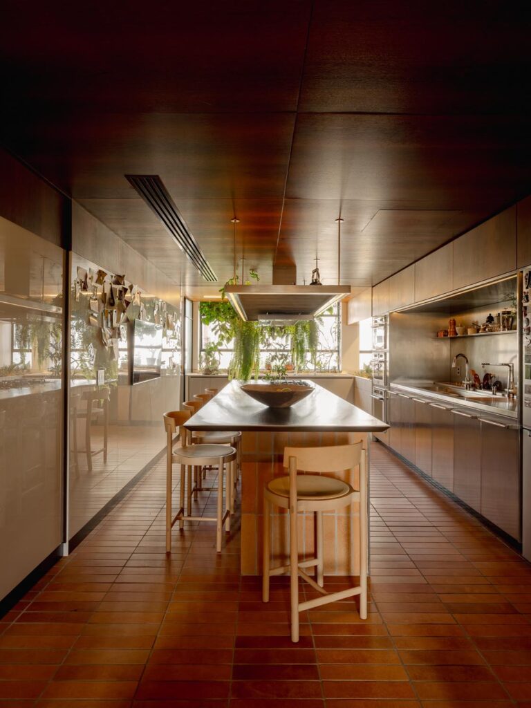
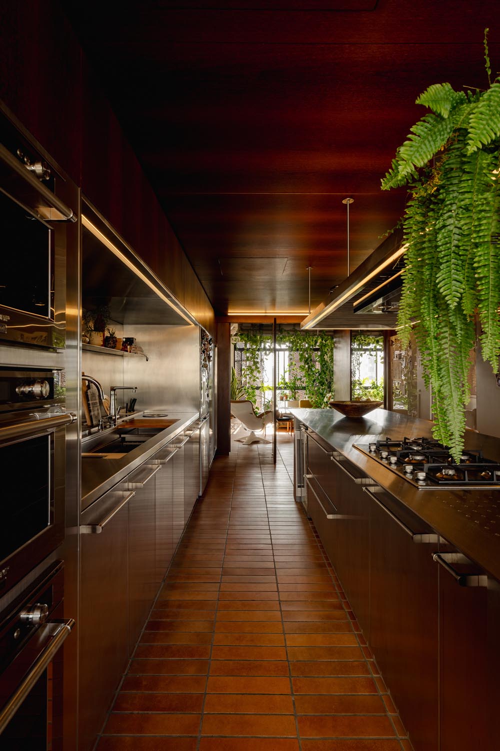
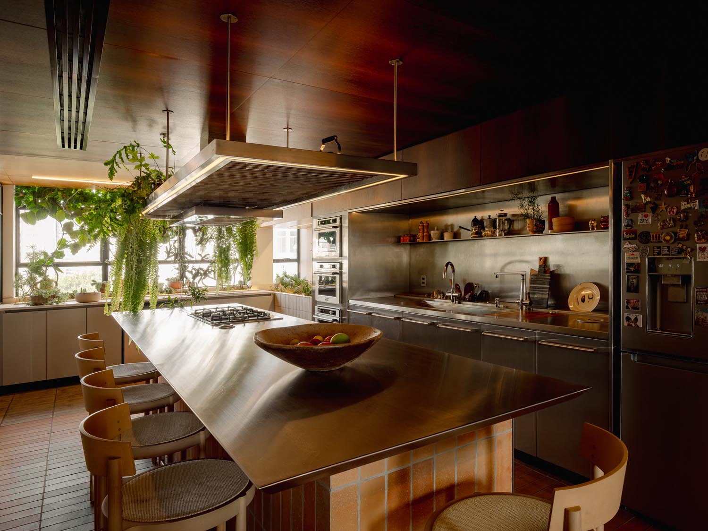
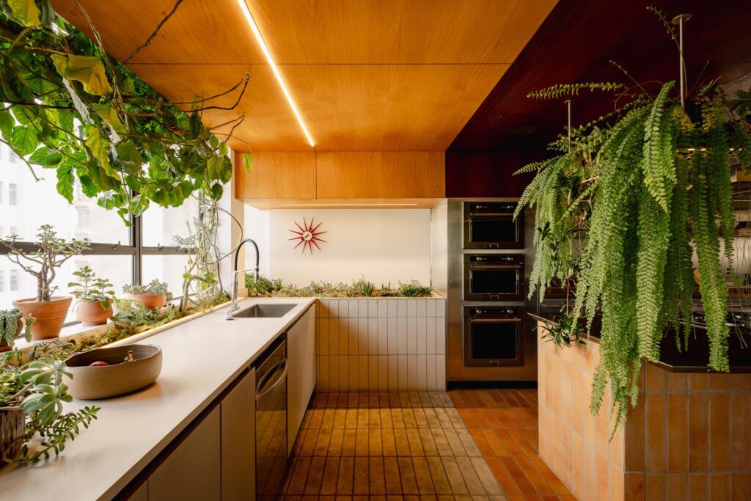
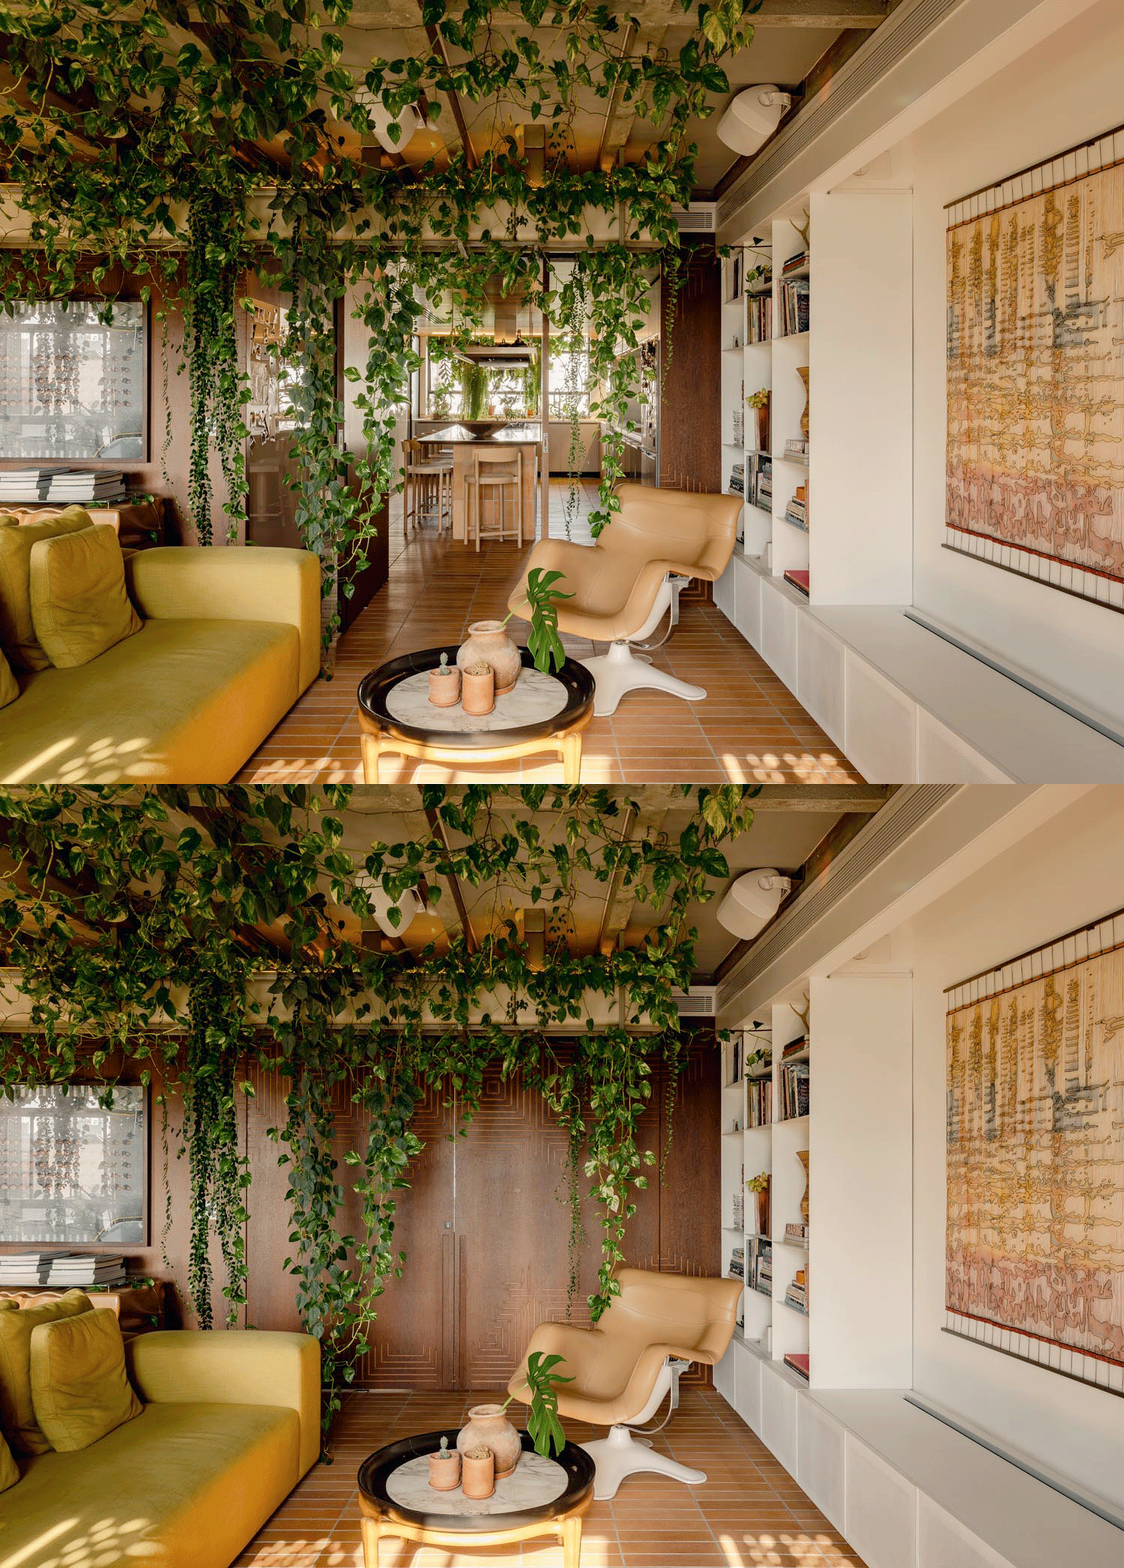
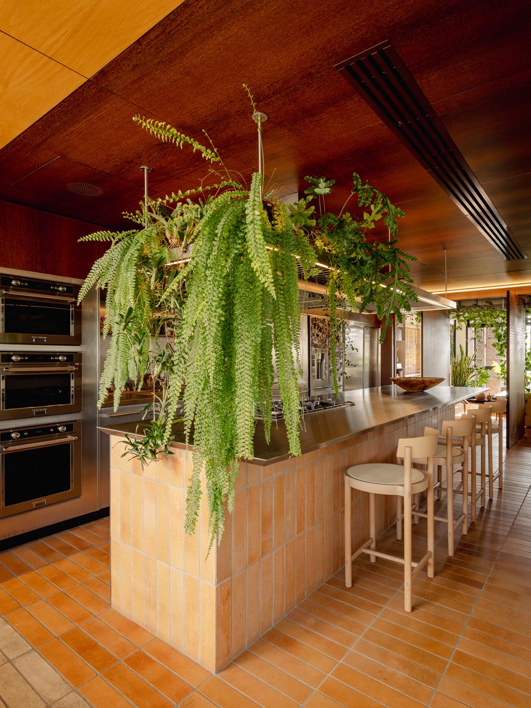
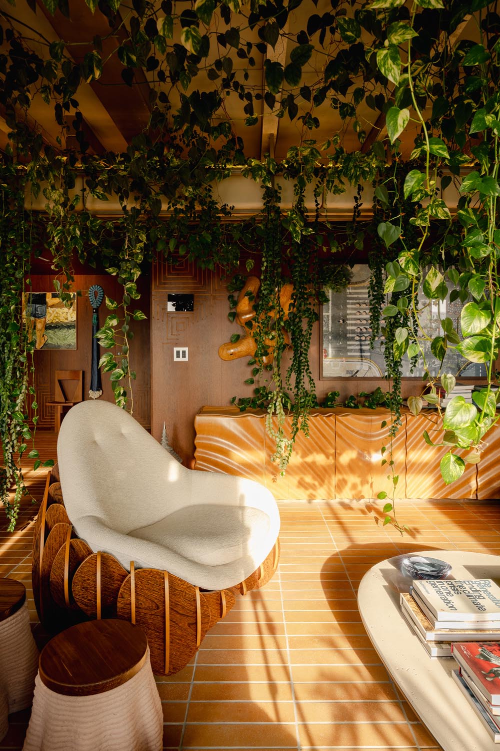
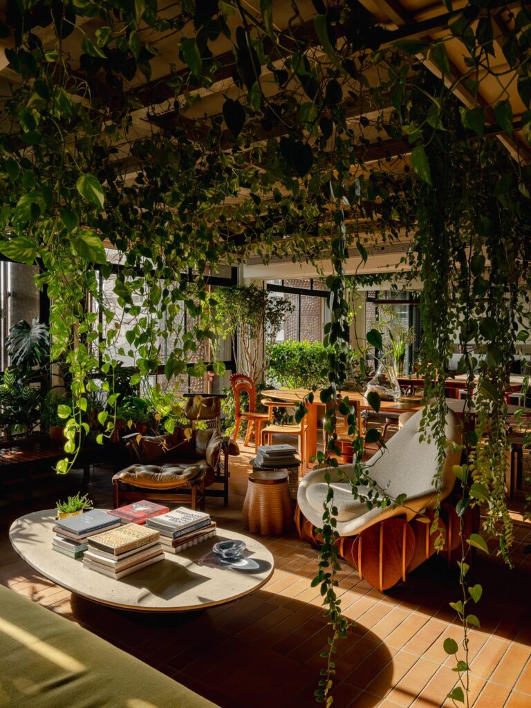
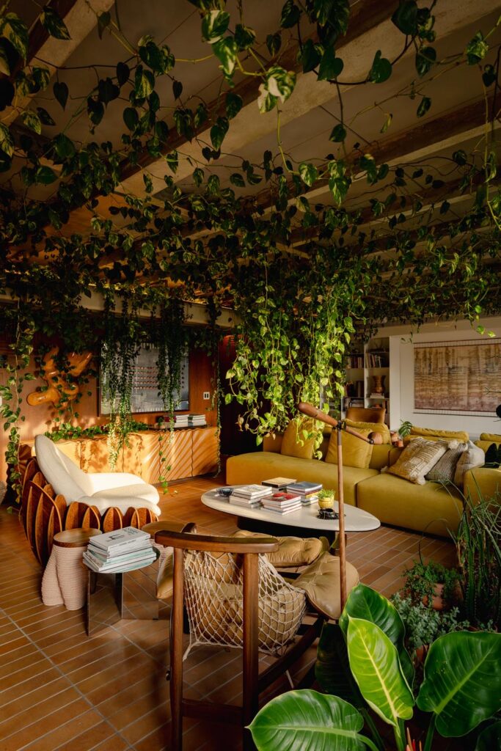
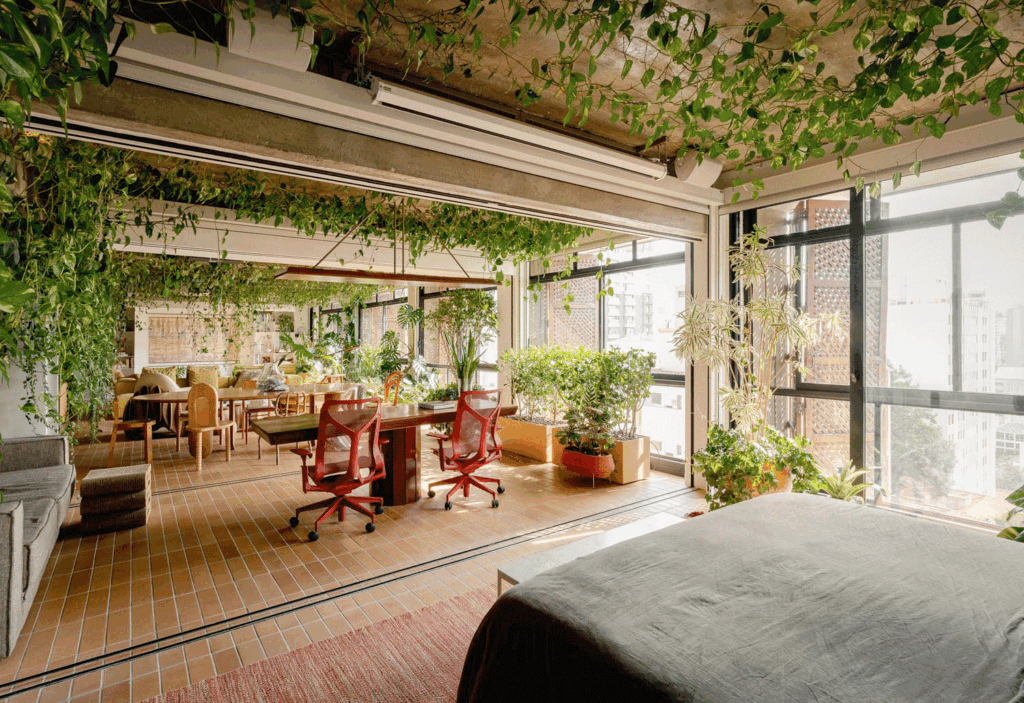
A hyper-connected apartment, which prioritizes sustainable solutions and transforms an icon of modern São Paulo architecture into a flexible and reconfigurable dwelling, breaking with the bourgeois tripartition, immersed within a true urban forest.
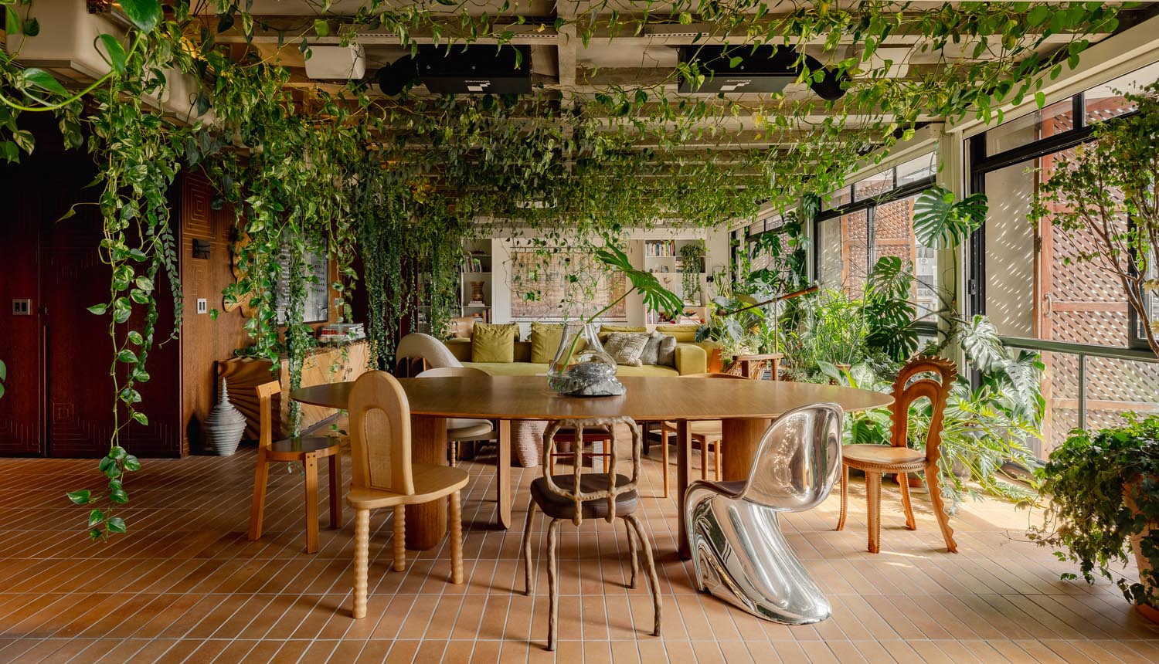
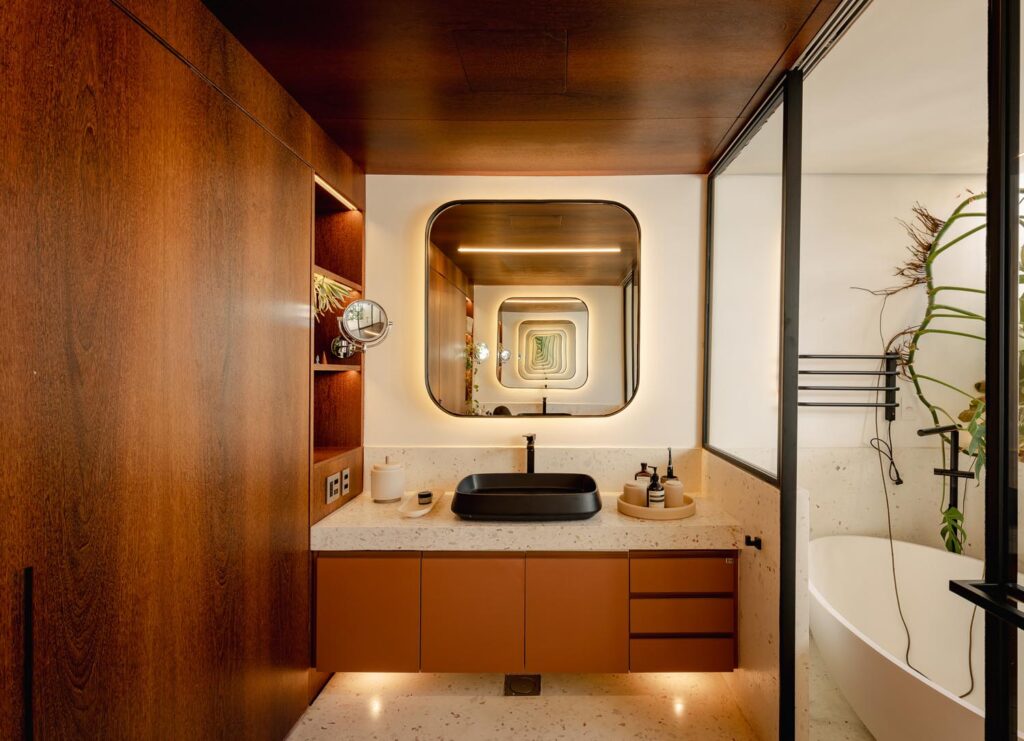
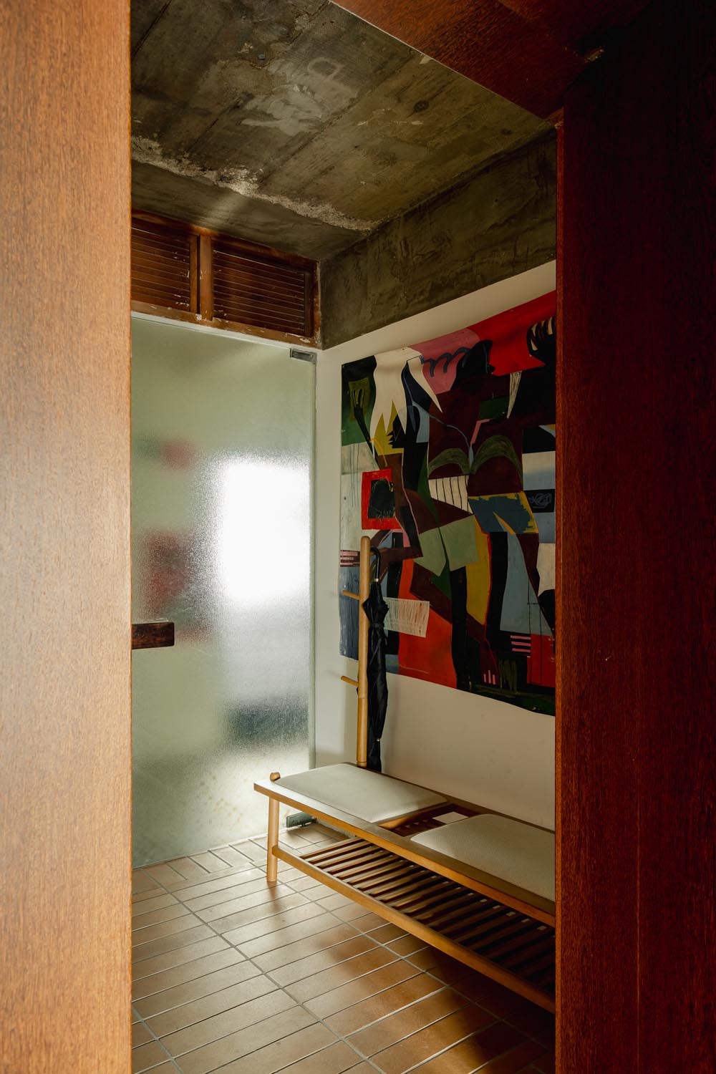
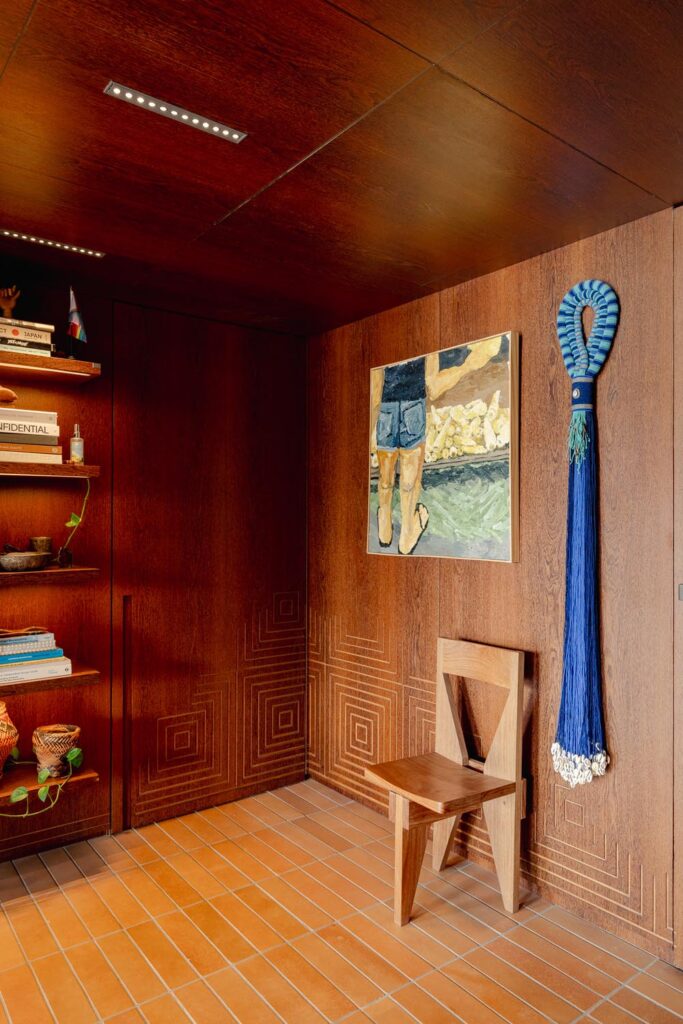
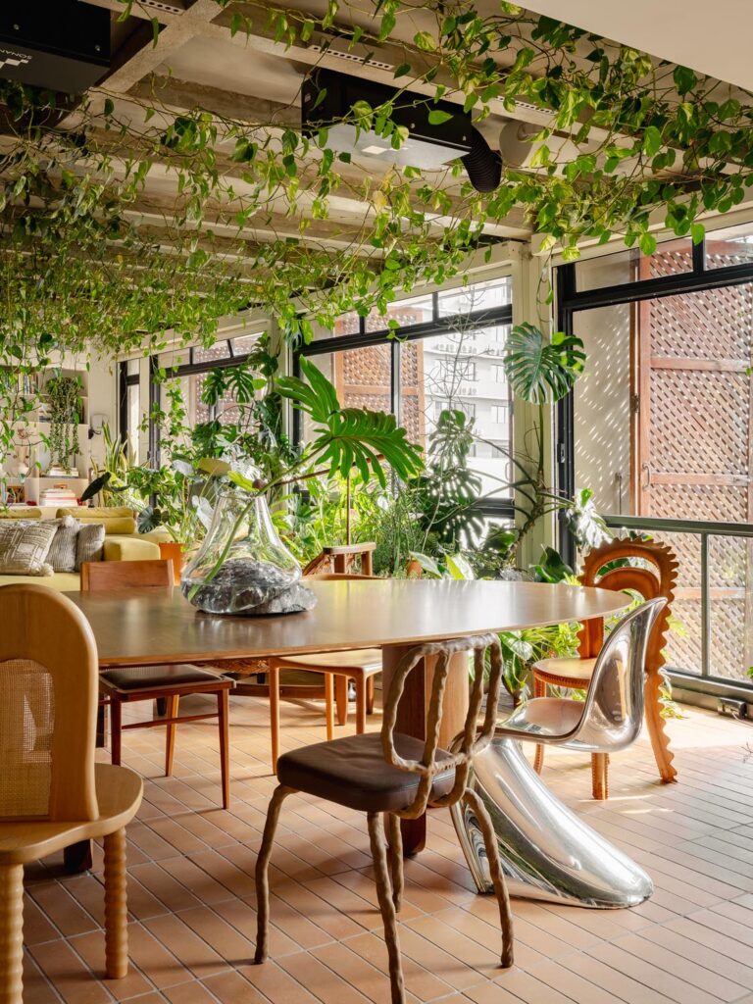
All furniture and decoration pieces were specially selected and hold personal and collective stories, regarding the history of Brazilian design. Classic design names dialogue with contemporary designs in the creation of a living space, composed of memories and affections.

Concrete, biophilic and virtual merge to build a hybrid spatiality.
Conception: Estudio Guto Requena
Creative Direction: Guto Requena
Operations Director: Ludovica Leone
Coordination: Thatiana Pacheco
Architecture Team: Mateus Fraga, Alejandro Garzon, Ana Paula Pedro, Isabella Previti, João Vargas, Fabiana Paiva, Priscila Almeida, Priscila Amorim, Beatriz Menezes
Product Design Team: Bernardo Yono, Heitor Espíndola, Ian Diesendruck, Jasmim Caparroz
Juntxs.Lab Team (Technology): Bruno Aricó, Matheus Leston
Communication Team: Paulo Paiva, Thalissa Bechelli, Tiago Toledo, Roberta Maria de Pádua
Engineering Team: Camila Souza, Franz Ramires
Lighting: Foco Luz e Desenho
Landscape: Juliana Freitas
Acoustic: Harmonia Acústica
Automation: Noise
Air Conditioning and Hydraulic Design: I2N
Lighting audio reactive: Juntxs.Lab

Ceramic floor: Lepri
Living room e intimate areas carpet: El Espartano
Carpentry: ID Móveis
Carpentry of floor reuse: GTM cenografia
Inox Kitchen: Mekal
Automation Installation: Os Especialistas (audio and video)
Automation Equipments: AudioGene
Interactive Keypads: Roehn
Internet center and digital access of the house: All-lig
Projection screens and projectors support: Projetelas
Appliances: Brastemp
Projectors: Epson
Bathroom ceramics and metals: Deca
Concrete bathroom sinks: UMA Concreto
Kitchen and Laundry metals: Docol
Glass partitions: Unibox
Air Conditioning: HCA Ar Condicionado
Acoustic covering: OWA – Saint-Gobain
Curtains and Blackout: Arthur Decor
Glass box and Mirrors: Vidro Laser
Silestone Countertops (Kitchen and laundry): Cosentino, installation by Rocamar
Bathroom granilite: Granidomus
Wallpaper: Branco Papel de Parede
Seedling supplier and landscaping installation: L&L Paisagismo
Automated landscaping irrigation: DM Irrigação
Hanging vases: Markaar
Decorative vases: Vasap
Suspended Flower box metalwork: Sempre Serralheria
Functional lamps: Lumini Iluminação
Vegetable garden lighting: Luxion
Bathtub and accessories: Vallvé
Total area: 280 sqm
Local: São Paulo, Brazil
Conclusion: 2022

Join the newsletter