Preta Maria
RESTAURANt
SAO PAULO, BRAZIL, 2026
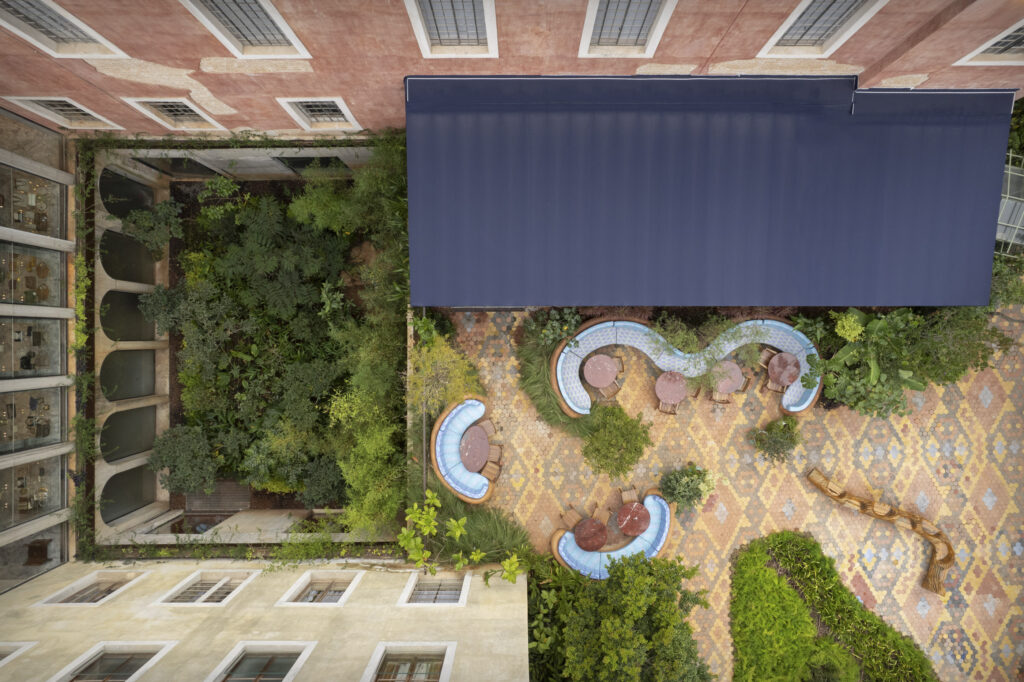
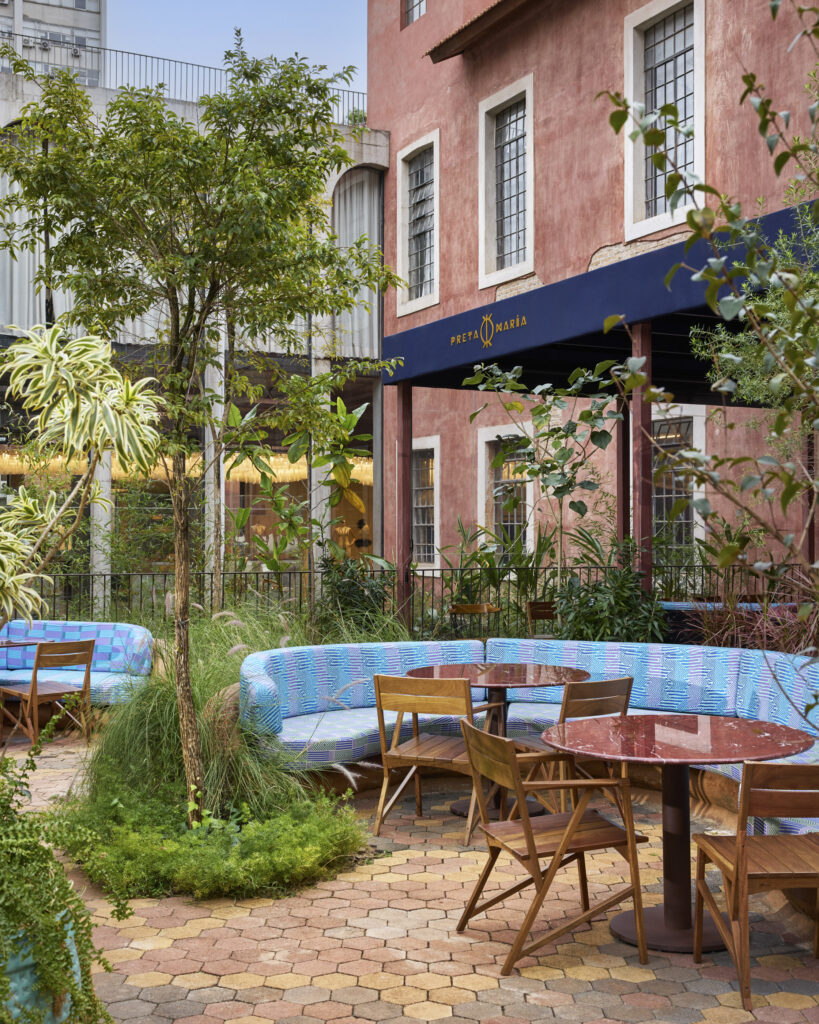
An architecture that celebrates Afro-Brazilian culture: thus is born the Preta Maria restaurant, designed for chef and activist Bela Gil and located in Mata São Paulo. Through an Afrofuturist approach that breaks with colonizing representations of Africa, the project seeks to celebrate the experience of Africans in Brazil through architecture, art, technology, and cuisine. Bamboo, rammed earth, stone, and high-tech tools like parametric design come together in a composition blending innovation, affection, and ancestry.
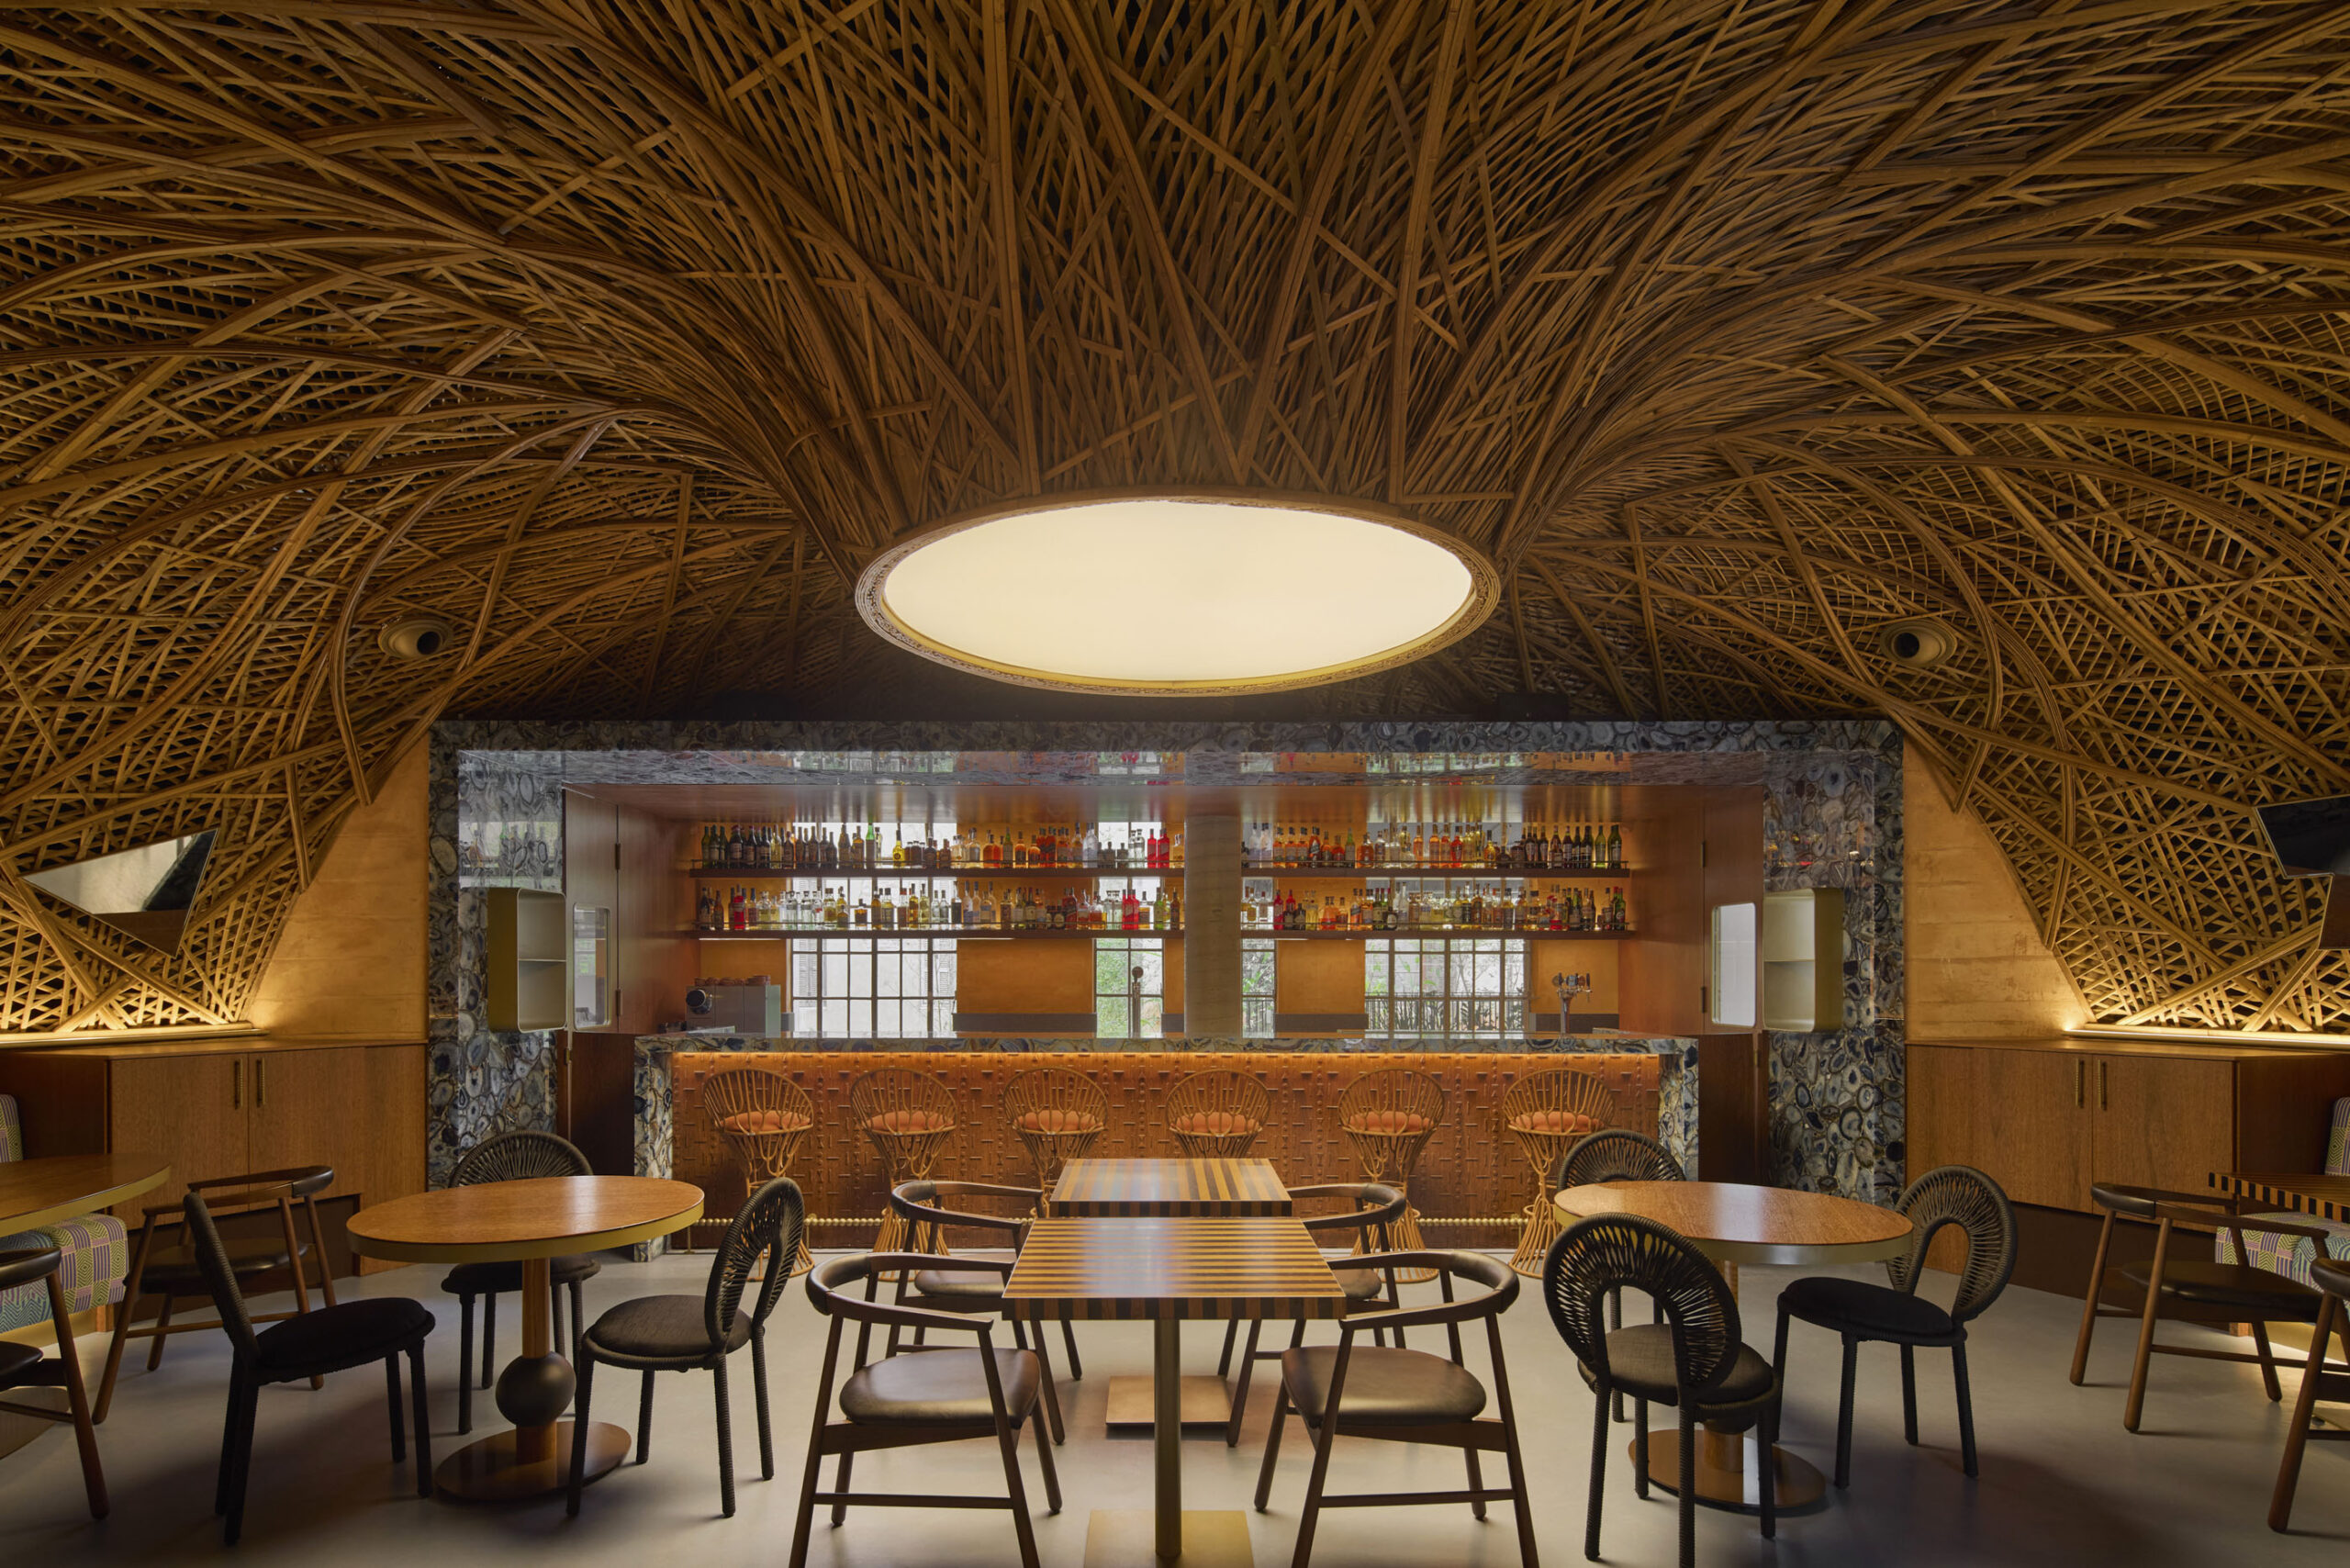
The inner hall was conceived as a large circular space representing the roda—a relational dynamic present in various Afro-Brazilian cultural expressions such as Candomblé, Umbanda, Capoeira, Jongo, Encantaria, and Samba. In the roda, everyone stands on equal footing and moves together as a collective body that exists precisely because it recognizes and celebrates its differences.
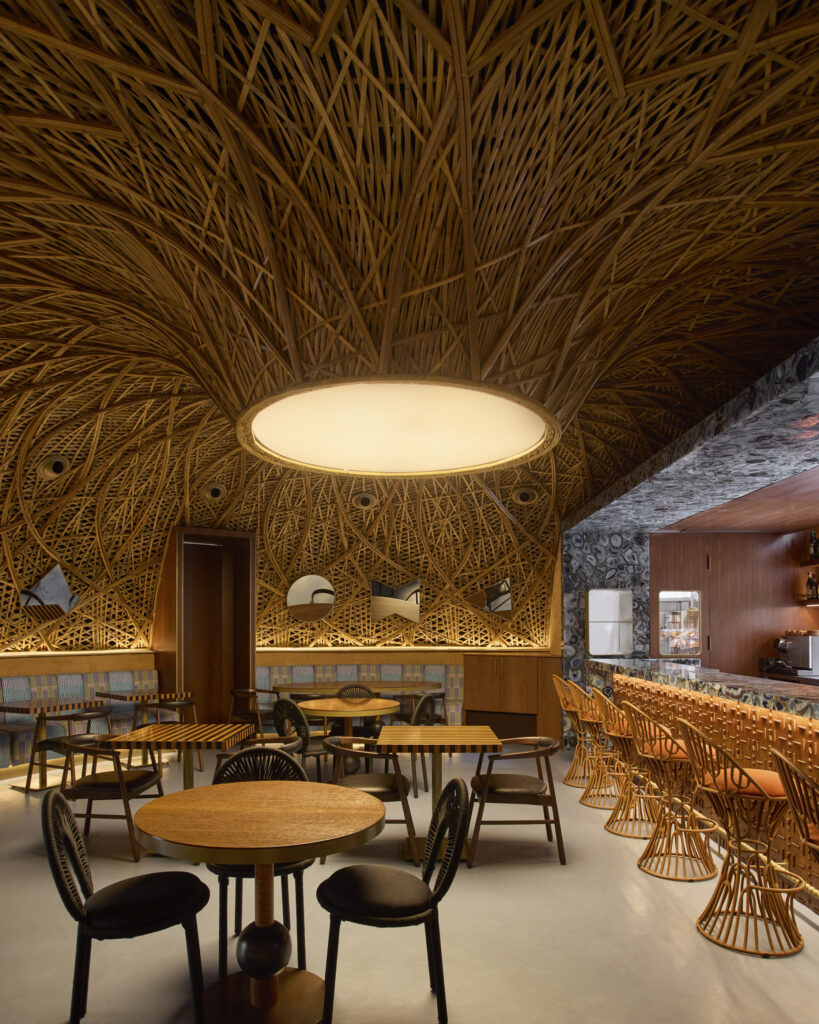
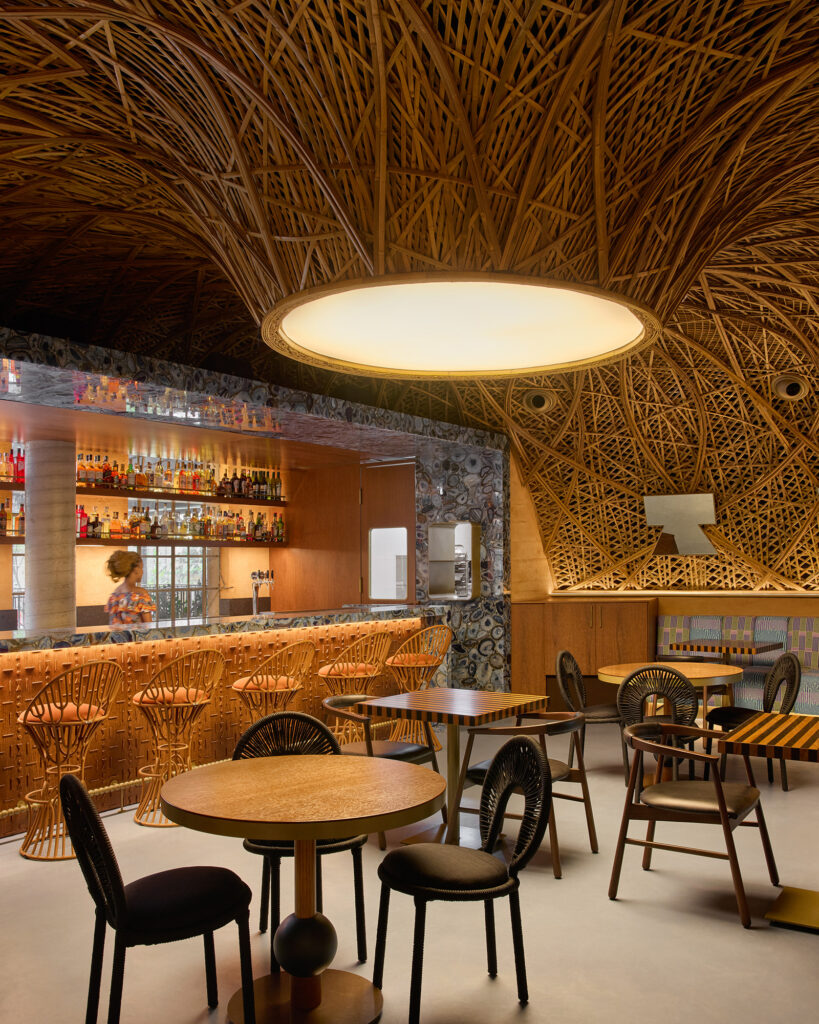
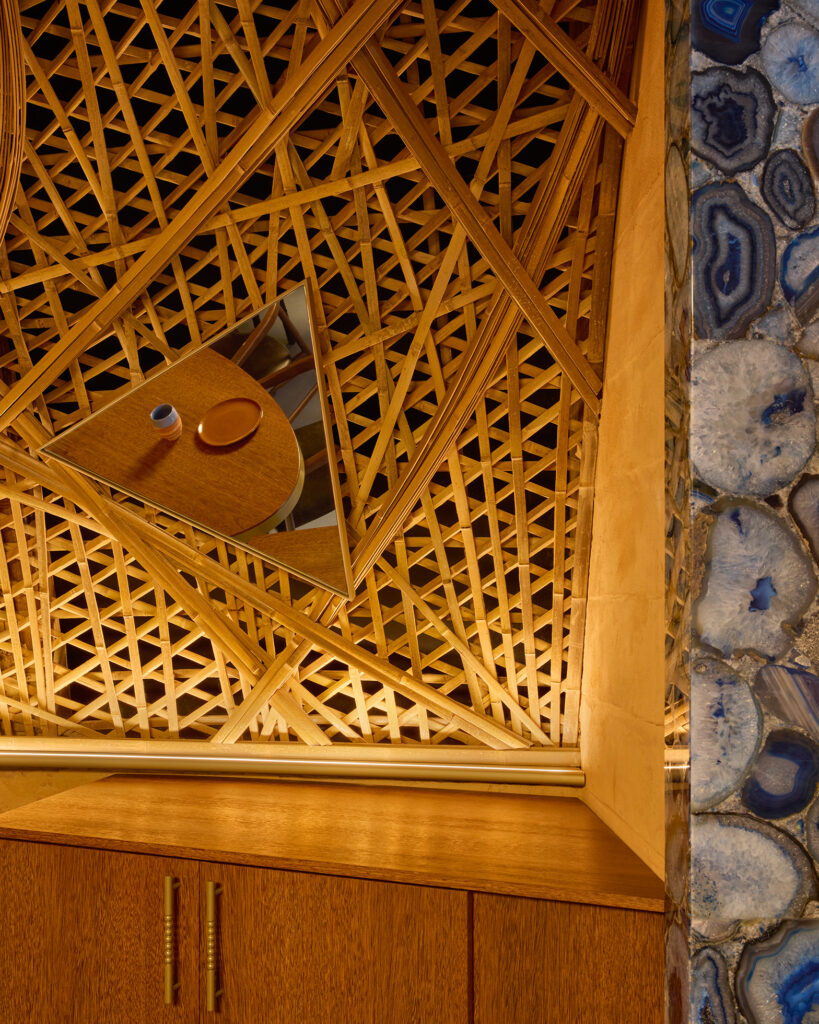
The circular space is flexible and can be reconfigured to host different activities and events. At its center, a bamboo dome highlights the historical importance of the material and celebrates the convergence of African and Afro-Brazilian knowledge, symbolizing the creation of diasporic knowledge and its cultural heritage. A circular sofa wraps around the space; above it, mirrors attached to the dome reflect the guests and their surroundings. The layout of the mirrors is inspired by Black artists Rubem Valentim (1922–1991) and Abdias Nascimento (1914–2011), whose works center on geometrization and visual synthesis—subtracting and adding pure shapes (circles, triangles, and rectangles) to build new symbols and compositions marked by repetition and overlapping.
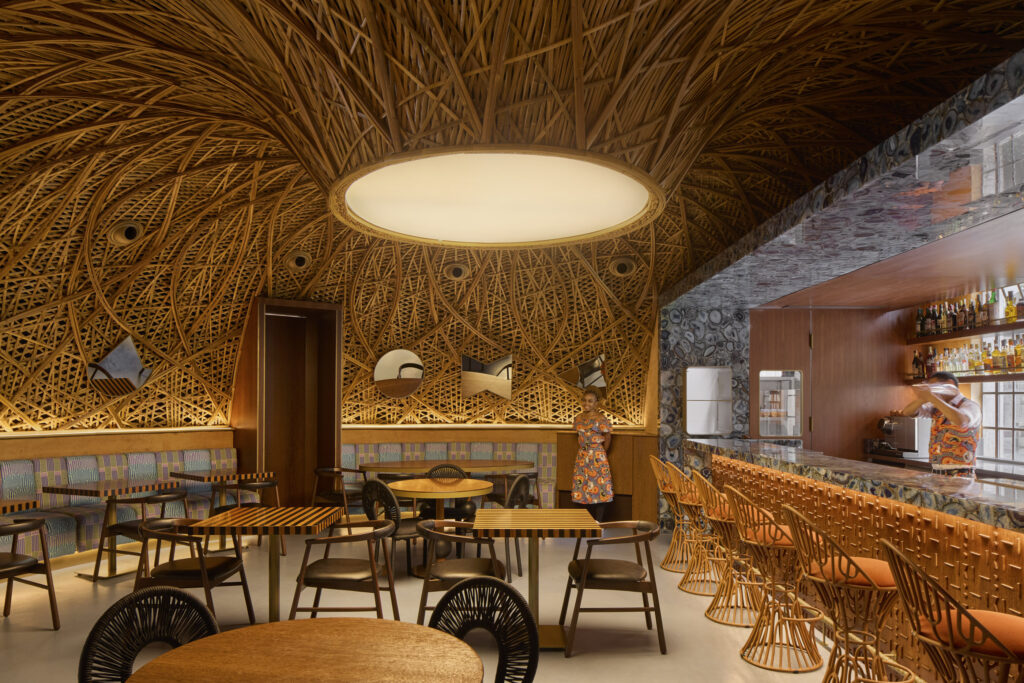
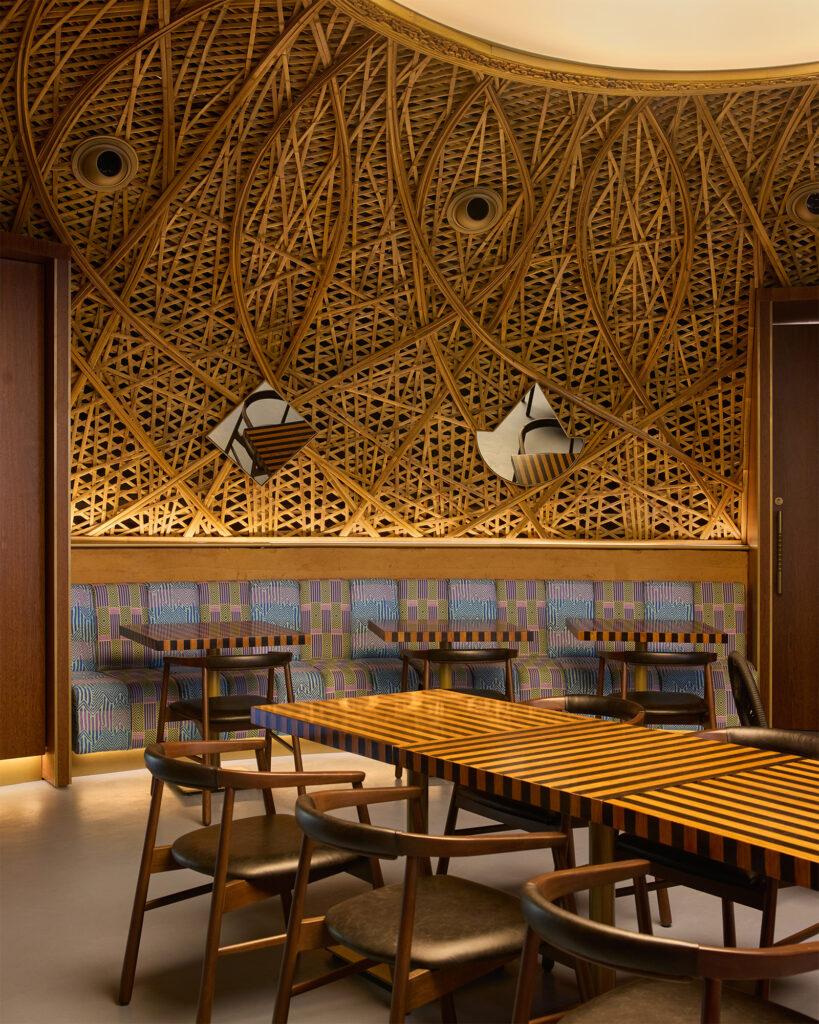
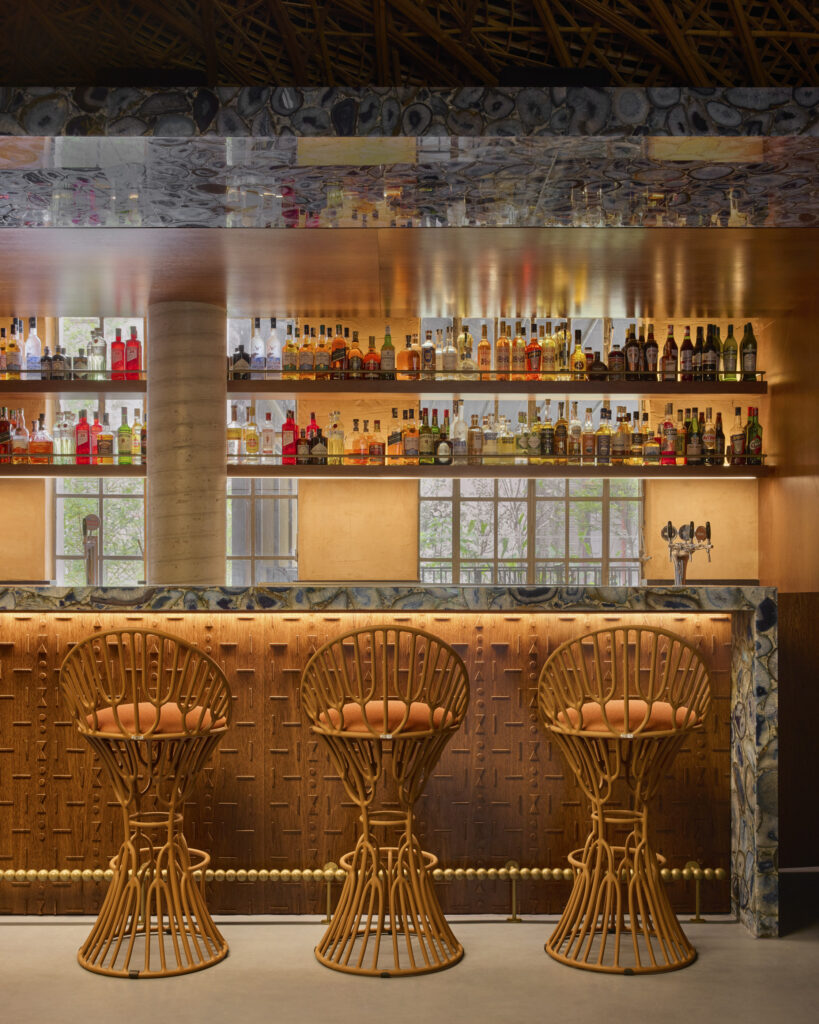
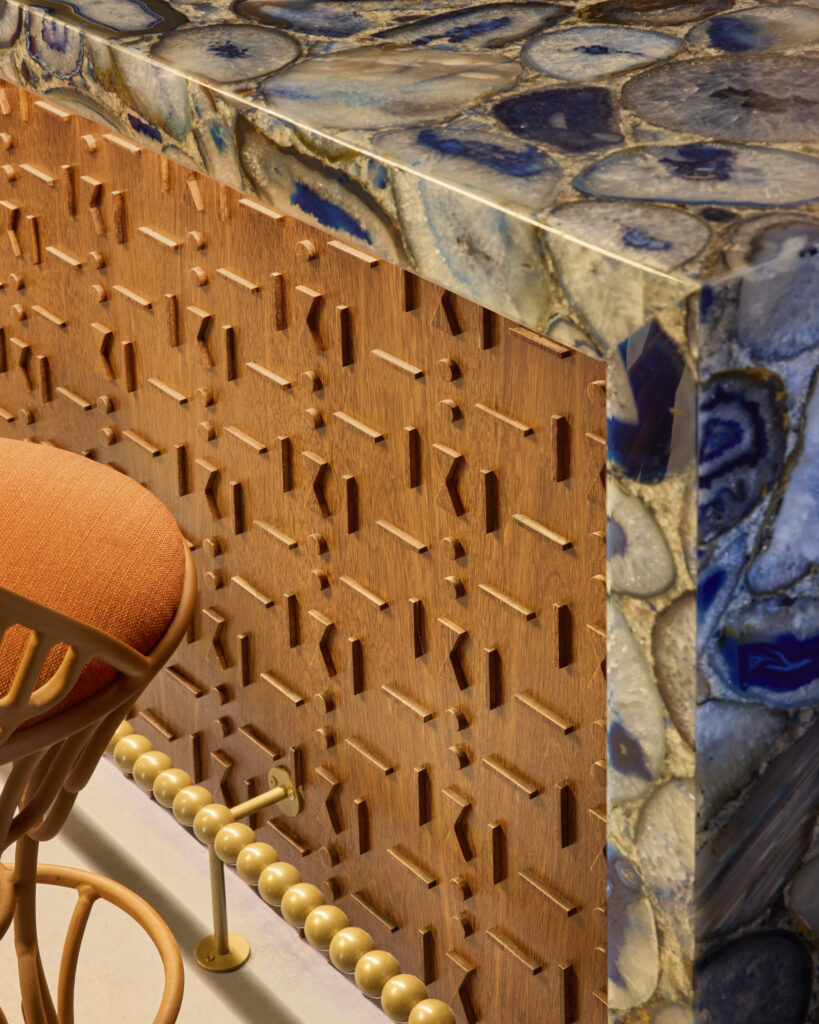
The bar is one of the project’s visual highlights, entirely clad in backlit Brazilian Blue Agate stone. The geometric pattern of its wooden base was developed using digital CNC fabrication, derived from the decomposition of the Adinkra symbol Mmere Dane —”time changes,” representing transformation through life’s cycles—reinterpreted in a composition of pure shapes: circles, rectangles, and triangles.
The blue-pigmented concrete floor references the sea as a space of diasporic crossing from Africa to the Americas—a transmigration of cultures, knowledge, and identities.
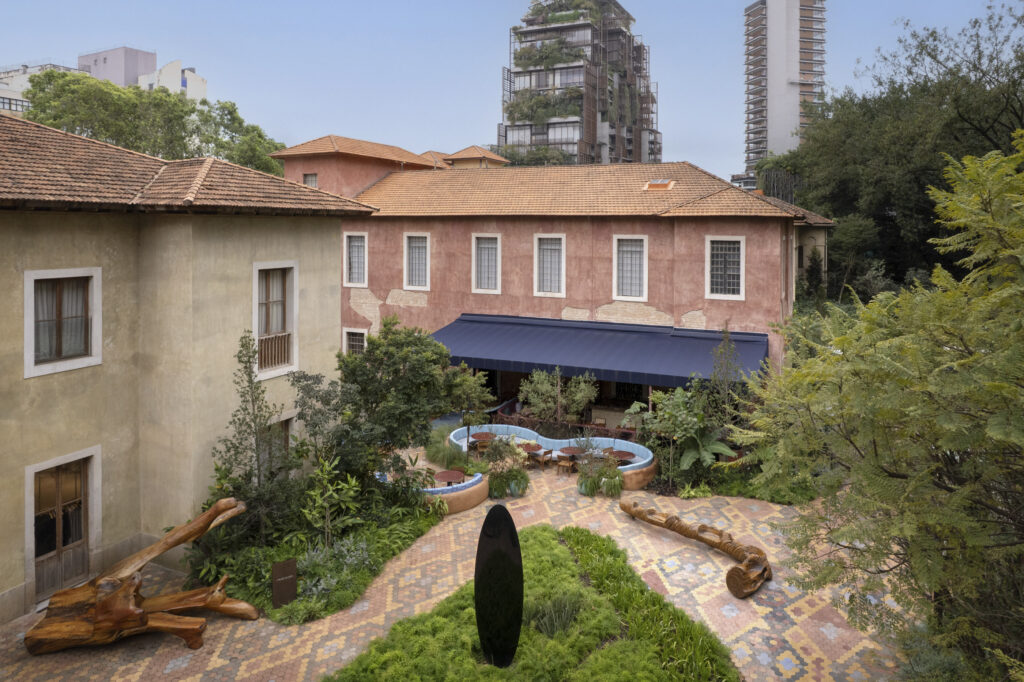
A space created to celebrate, share, and spread Afro-Brazilian culture beyond architecture and design, reclaiming ancestral knowledge and engaging in dialogue with contemporary African references.
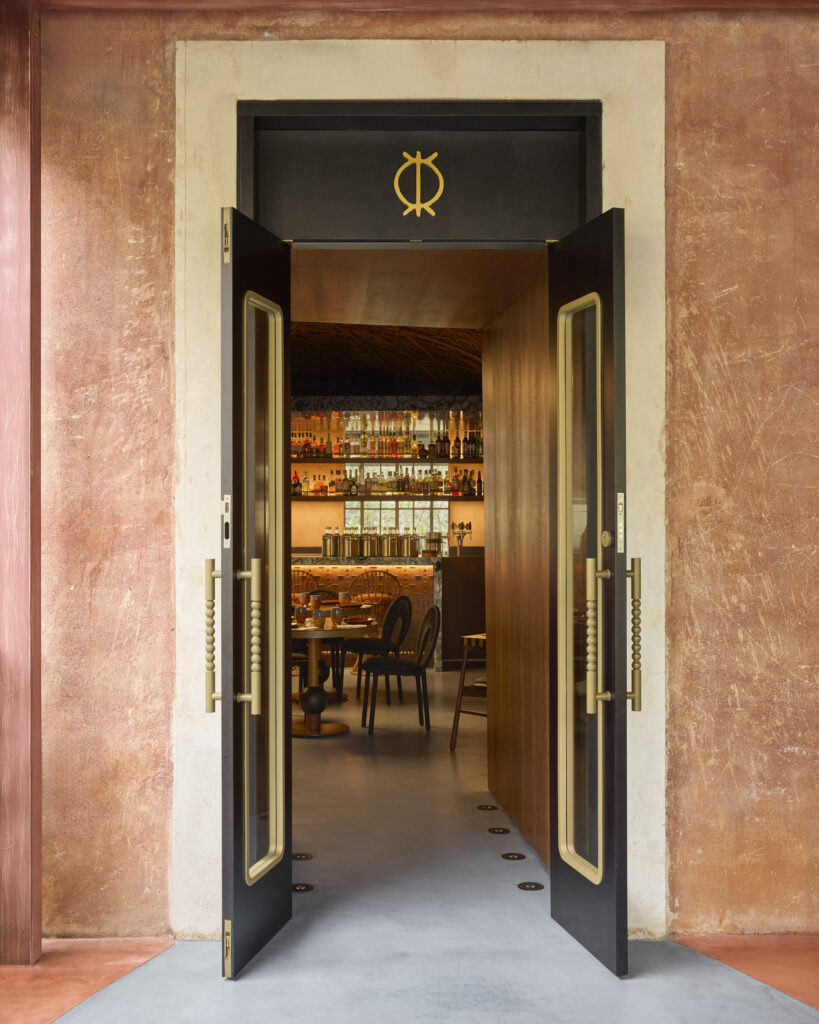
Black agency permeates the entire architectural design. A portal connecting the terrace to the inner circular hall, clad in natural sucupira wood veneer, was inspired by the work of the women of Oualata in the southern Sahara, who traditionally paint around windows and doors to communicate family milestones like births and deaths to the outside world. More than just a transitional element, the portal symbolizes a return to the womb: crossing the threshold of a house is, symbolically, returning to maternal comfort—a sanctuary of protection, warmth, and belonging.