Café Bachour
SAO PAULO, BRAZIL, 2026
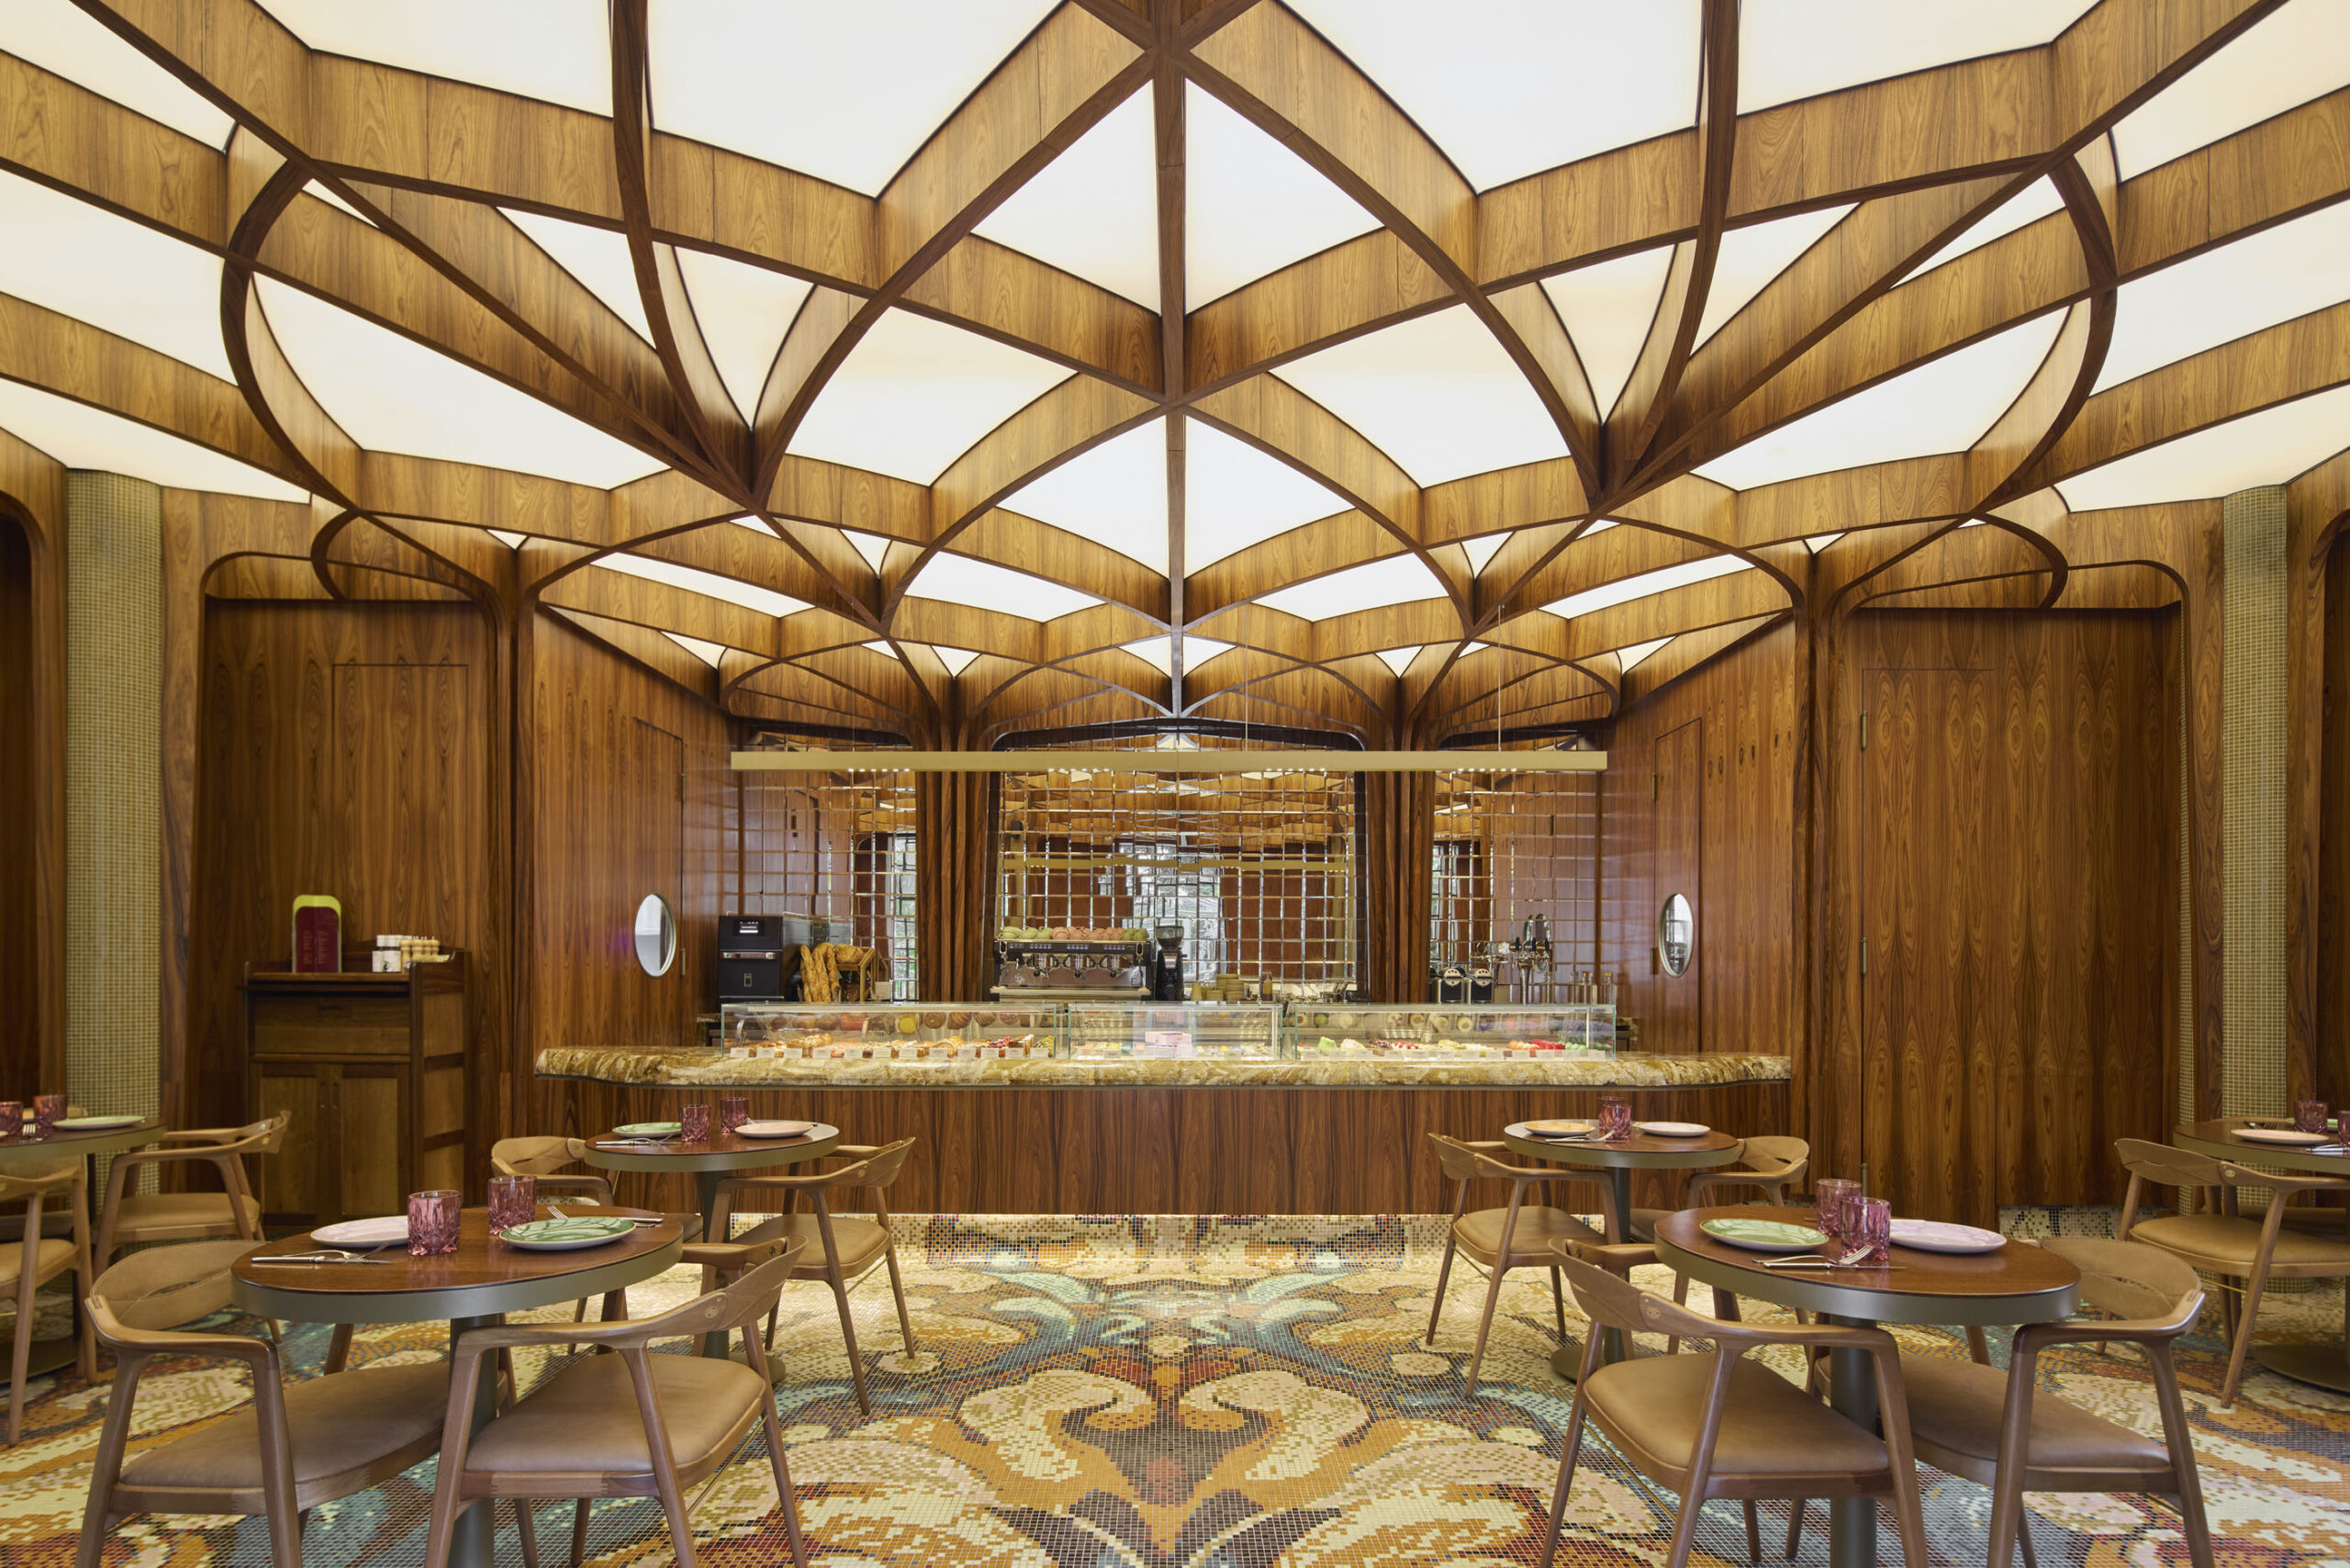
The architectural design draws inspiration from French boulevards and the aesthetic richness of Brazilian design, exploring contrasts between opulence and warmth, tradition and innovation, the handcrafted and the technological. The concept incorporates references to Art Nouveau—a movement that emerged in Paris during the Belle Époque in the late 19th century, a period of great cultural effervescence marked by organic lines, fluid forms, and nature-inspired motifs. These elements are reinterpreted in the design, creating a composition that blends tropicality and technology.
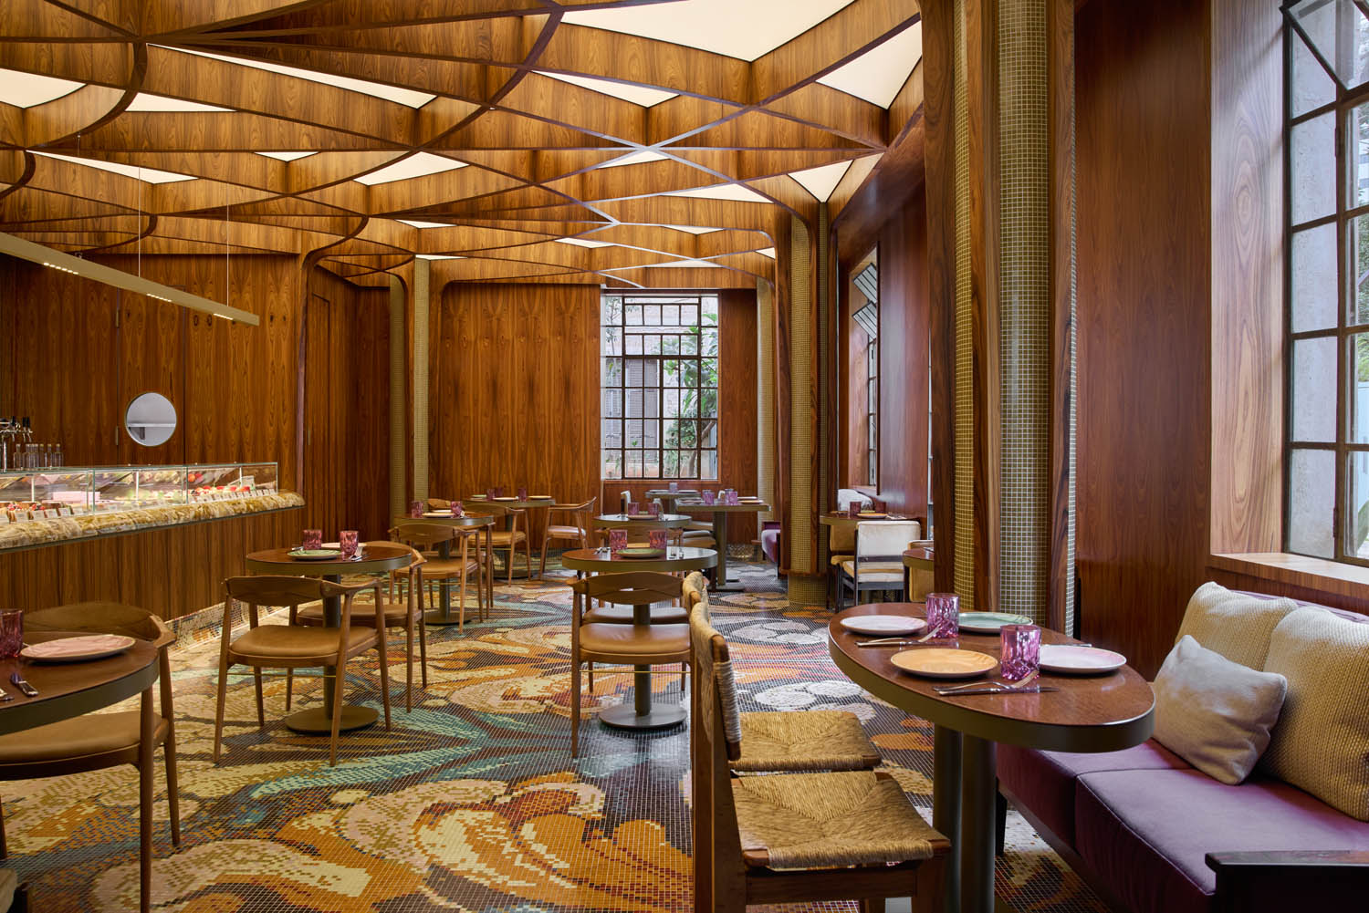
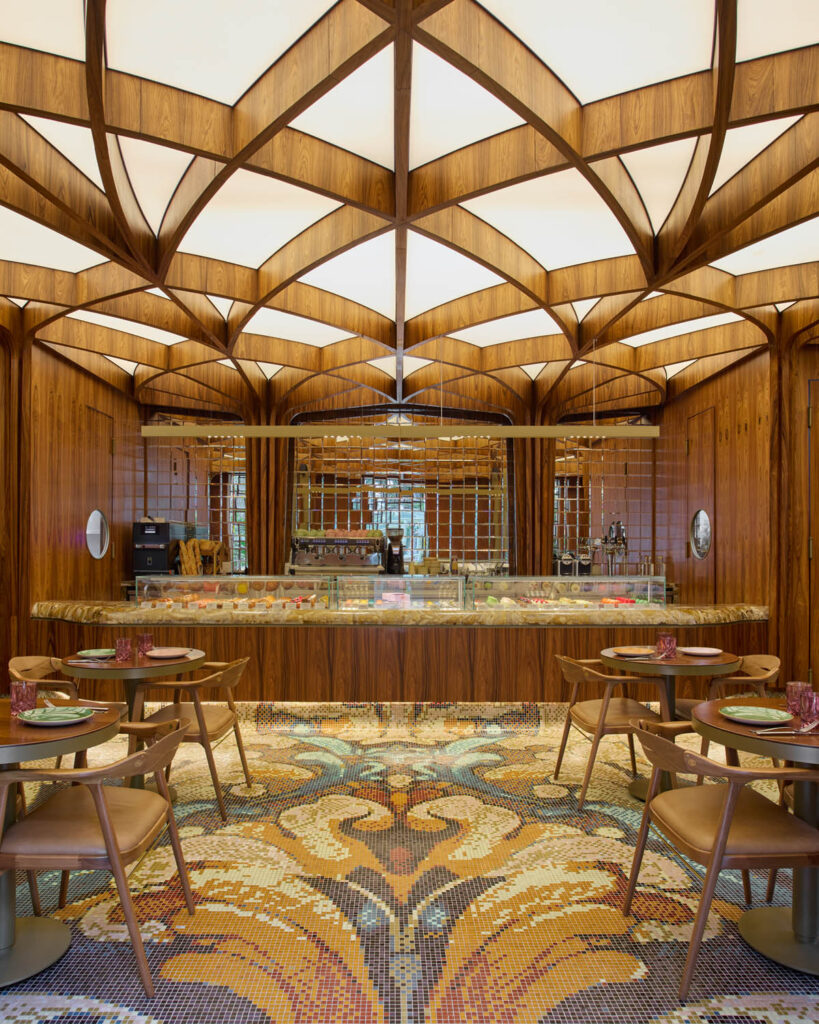
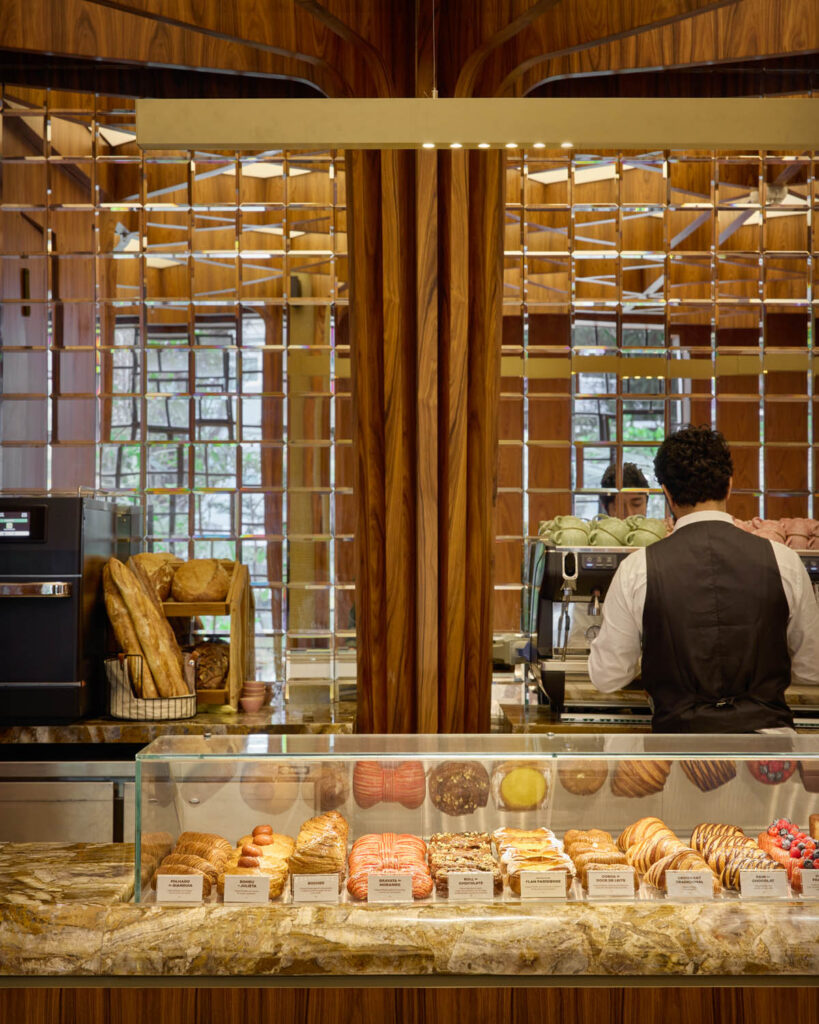
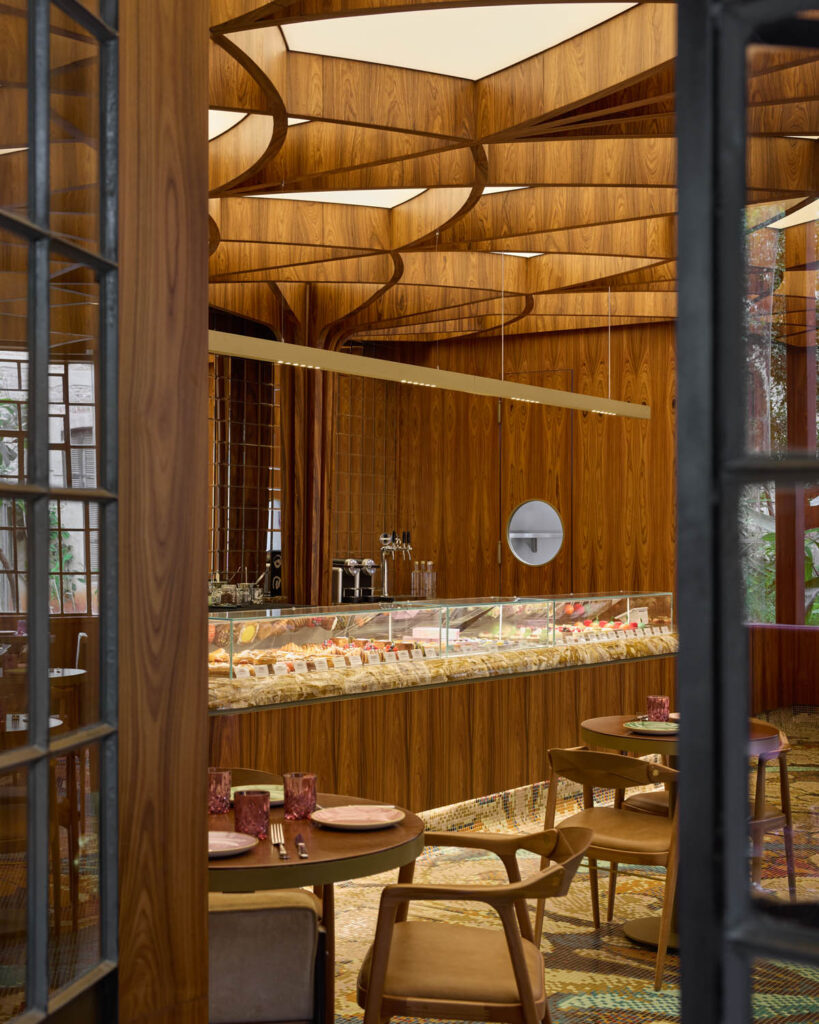
The space is organized around a large display counter crafted in Brazilian gold-amber marble, which structures the movement flow between the operational service area and the lounge area. Integrated into this counter, illuminated displays showcase the products like jewels in a showcase. The layout combines different seating typologies—sofas, armchairs, and chairs—and tables of various shapes and sizes, featuring pieces signed by Brazilian designers to create distinct atmospheres for gathering. Inspired by Parisian sidewalk cafe culture, the environment encourages more intimate, welcoming, and spontaneous interactions.
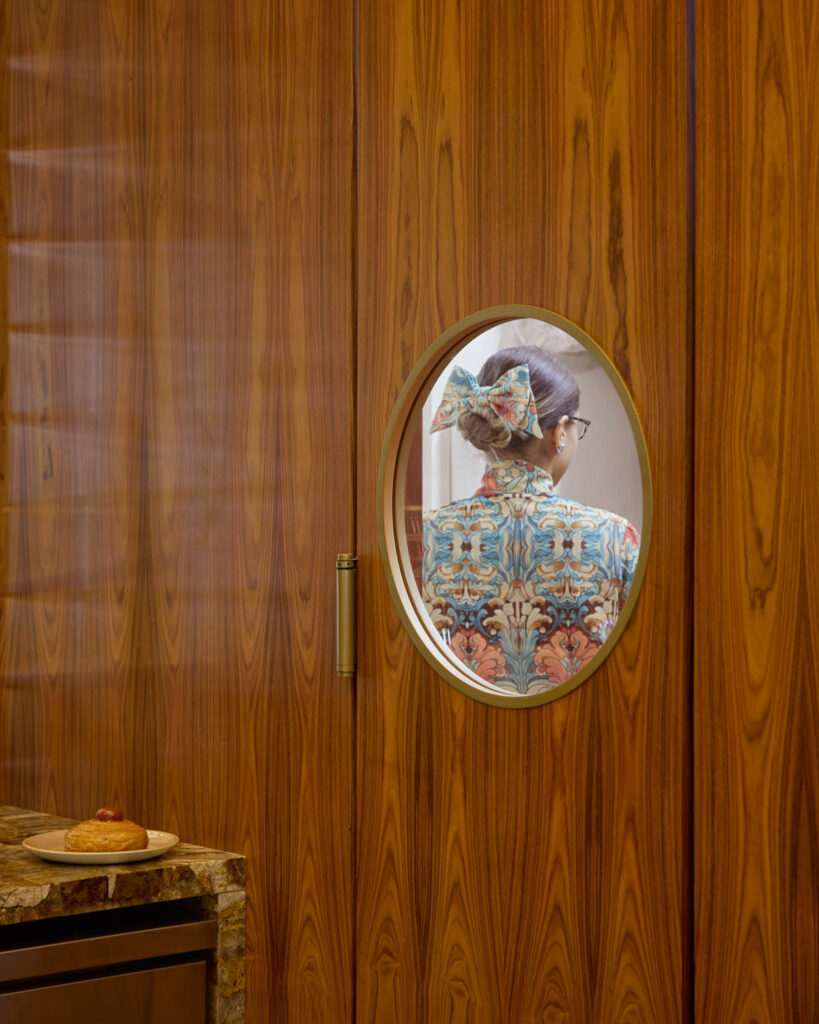
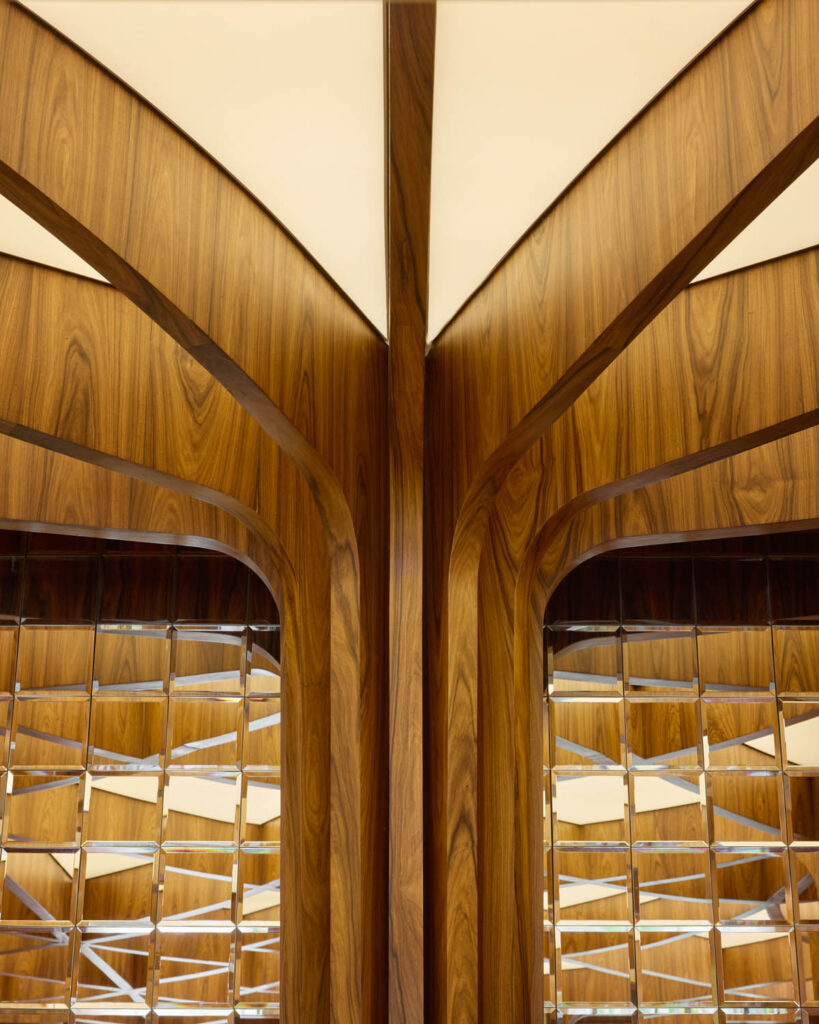
The ceiling pattern was developed through computational design (parametrization), referencing traditional French Art Nouveau ornamental panels and the coffee flower itself. The pattern runs across the ceiling, unfolds down the pillars, and reaches the floor, connecting the different architectural planes. Its negative space translates into lighting crafted from stretch fabric, creating a scenographic atmosphere that enhances the spatial experience of the room. The ceiling woodwork was digitally fabricated using laser cutting and clad in Pau-Ferro (ironwood), a native Brazilian wood also featured in the project’s panels and doors—establishing material continuity between the ceiling and vertical surfaces.
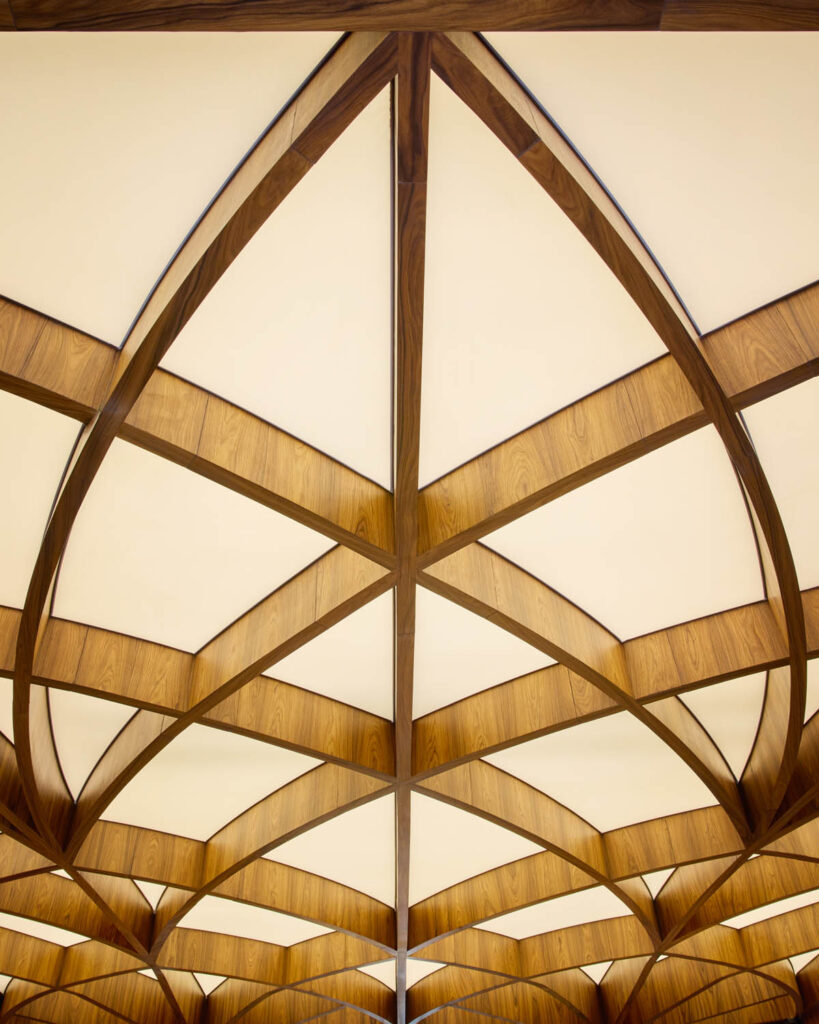
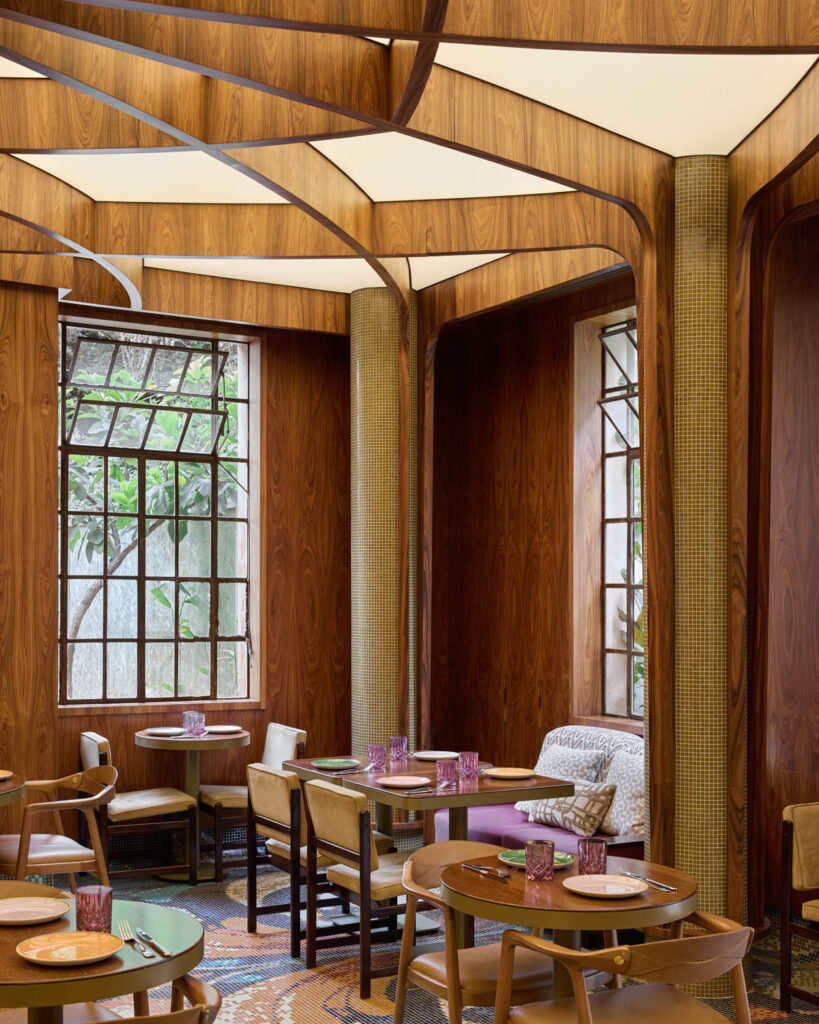
Inspired by the Art Nouveau movement
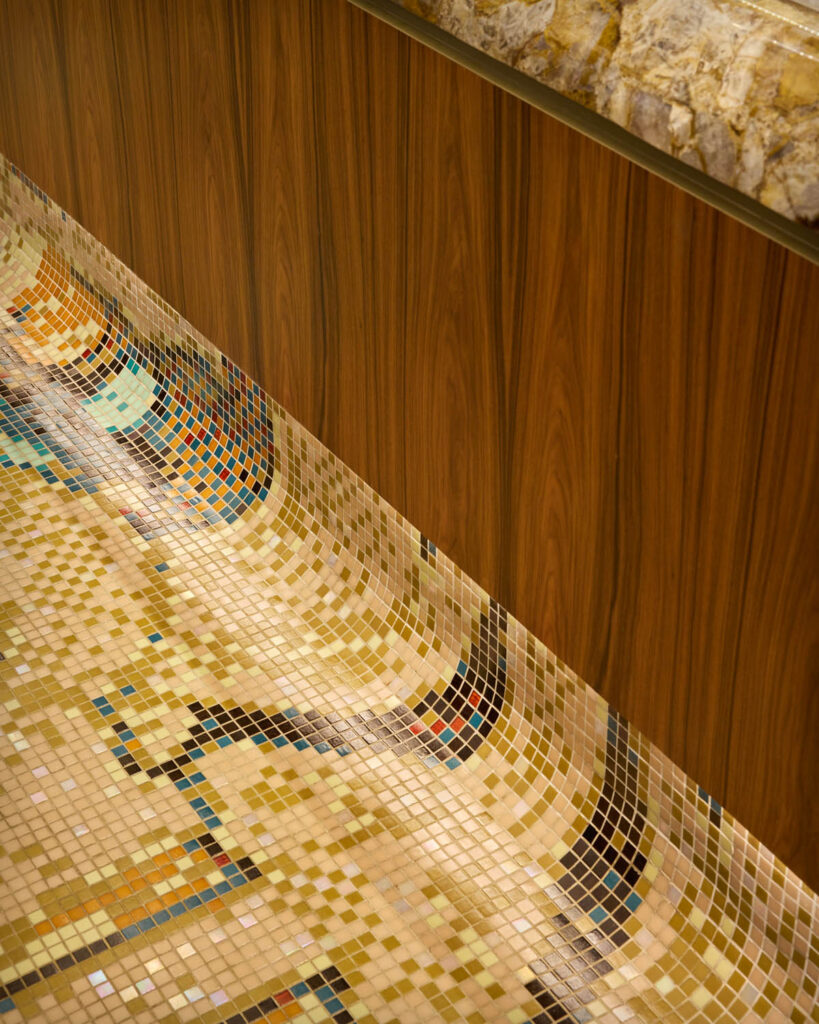
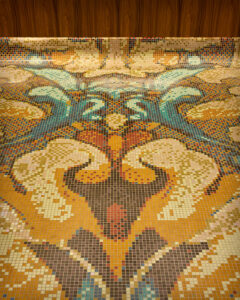
The Café’s floor was conceived with the help of artificial intelligence, using prompts inspired by Art Nouveau that referenced the warm color palette and earthy tones typical of the period’s ornamental compositions, alongside the graphic universe of Czech illustrator Alphonse Mucha (1860–1939), one of the movement’s leading exponents. The composition fuses the organic shapes of the coffee flower with Art Nouveau aesthetic elements, resulting in a floor executed in colorful handcrafted glass mosaic tiles that give the space a unique identity. The same graphic pattern was replicated across the staff uniforms, establishing visual continuity between the architecture and the Café’s overall identity.
The result is an invitation to a sensory immersion that moves between connection and contemplation — a space designed for gatherings, pauses, and welcoming comfort.